Waffle Slabs Melbourne
A ribbed, reinforced slab built over polystyrene void formers, engineered for Melbourne's reactive clay and variable soil conditions.
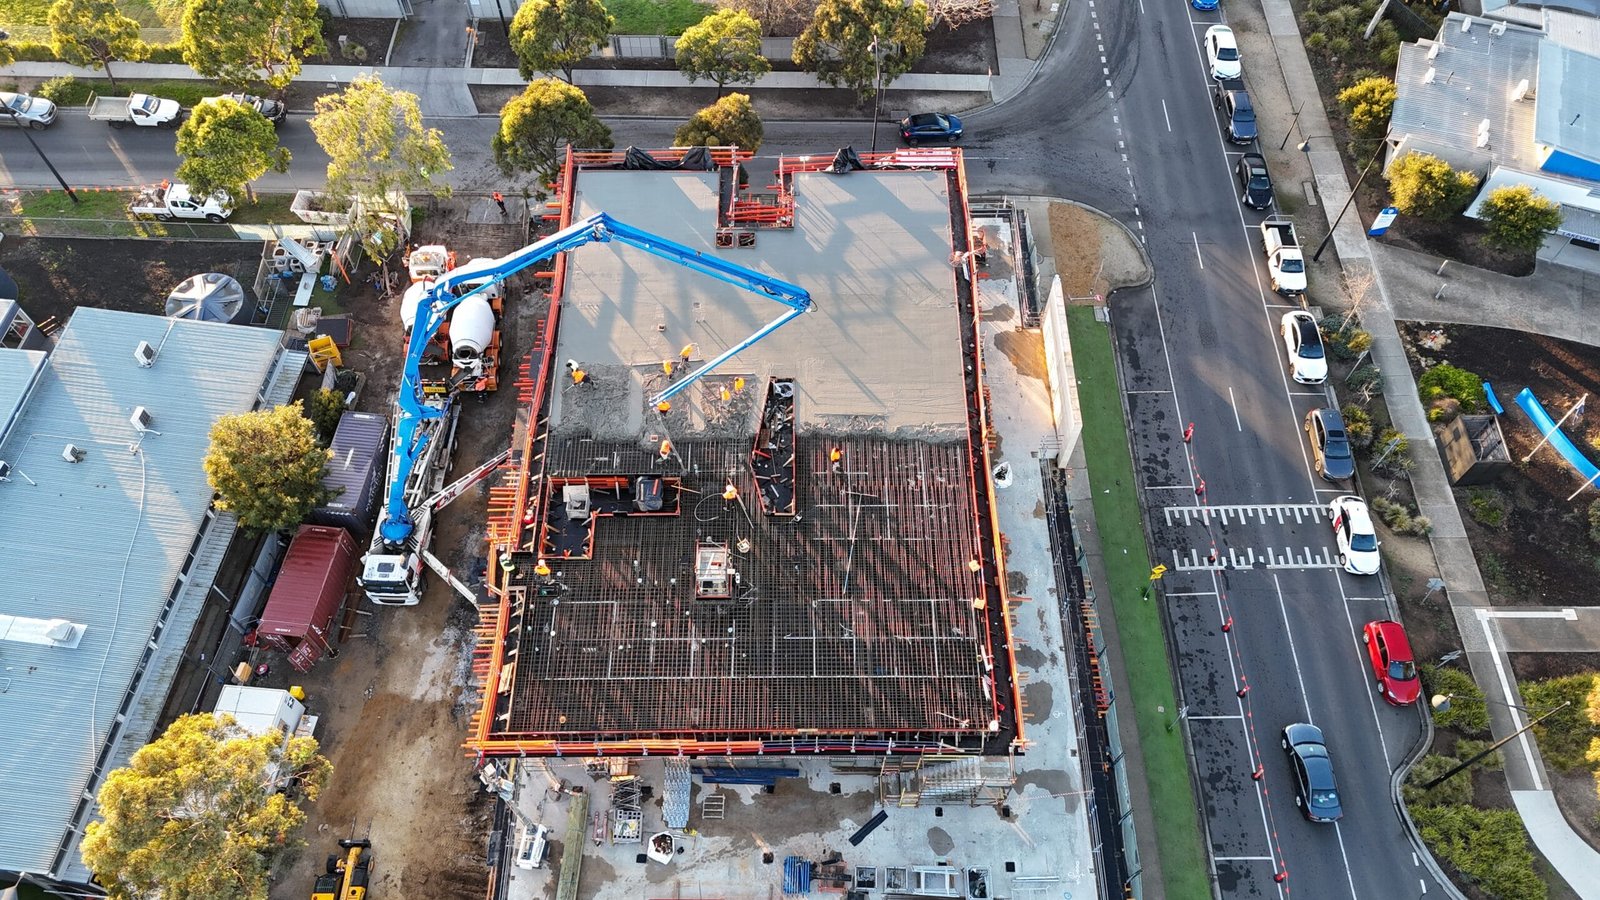
Waffle Slab Construction Across Melbourne
A waffle slab is one of the most widely used footing systems for new residential builds in Melbourne, particularly on blocks with reactive clay or variable soil. Rather than pouring a single solid mass of concrete, a waffle slab is built over a grid of polystyrene void formers, creating a ribbed structure underneath the slab surface. This reduces the concrete volume required while still spreading the building load evenly, and allows the slab to flex slightly with seasonal ground movement rather than cracking.
HPL Construction has built waffle slabs across Melbourne's growth corridors and established suburbs alike, working directly with homeowners, builders and developers. Every waffle slab we pour includes reinforcement, concrete supply, labour, the slab concrete pump, site cut and base preparation as standard.
Standard Waffle Slab Specifications
We build waffle slabs at a standard 385 mm depth, with a 410 mm option available where a soil report or engineering assessment calls for additional slab stiffness. Where a soil report identifies the need for deeper footings, we incorporate bored piers into the slab design at the same time, so your foundation is engineered correctly from the outset.
Our Waffle Slab Process
We start with a site inspection and review of your soil report and engineering drawings, then carry out site cut and base preparation, install the void formers and reinforcement, and pour and finish the slab using a concrete pump for consistent placement. Our team manages the whole process from first site visit through to a finished, inspected slab.
Why Choose HPL Construction For Your Waffle Slab
We've completed over 1,000 projects across Victoria, with more than 10 years of experience in residential concreting. Our team is licensed and fully insured, and we work to a clear, itemised quote so there are no surprises once construction begins. If you want a fast planning figure before you request a quote, our Waffle Slab Calculator gives an instant estimate based on your project area and slab thickness.
Frequently Asked Questions
What soil conditions suit a waffle slab?
Waffle slabs are commonly used on reactive clay and variable soil, since the ribbed structure allows the slab to better accommodate seasonal ground movement compared with a solid slab.
How long does a waffle slab take to build?
Most residential waffle slabs are completed within one to two weeks from site preparation through to the finished pour, depending on size, weather and site access.
Do waffle slabs need bored piers?
Not always. Bored piers are added where a soil report or engineering assessment identifies that footings need to reach a specified depth for suitable bearing ground.
Can I get an instant price estimate?
Yes. Our free Waffle Slab Calculator gives an instant cost estimate based on your project area, slab thickness and whether bored piers are required.
Do you service my suburb?
HPL Construction services Melbourne and surrounding areas across Victoria. Contact us to confirm availability for your specific location.
Related Services & Areas
Ready To Get Started?
Request a free, no-obligation quote for your Waffle Slabs Melbourne project. Our team will assess your site and provide an accurate, fixed price.
