Strip Footings Melbourne
Continuous concrete footings supporting load-bearing walls, built to engineering specifications for homes, extensions and structures.
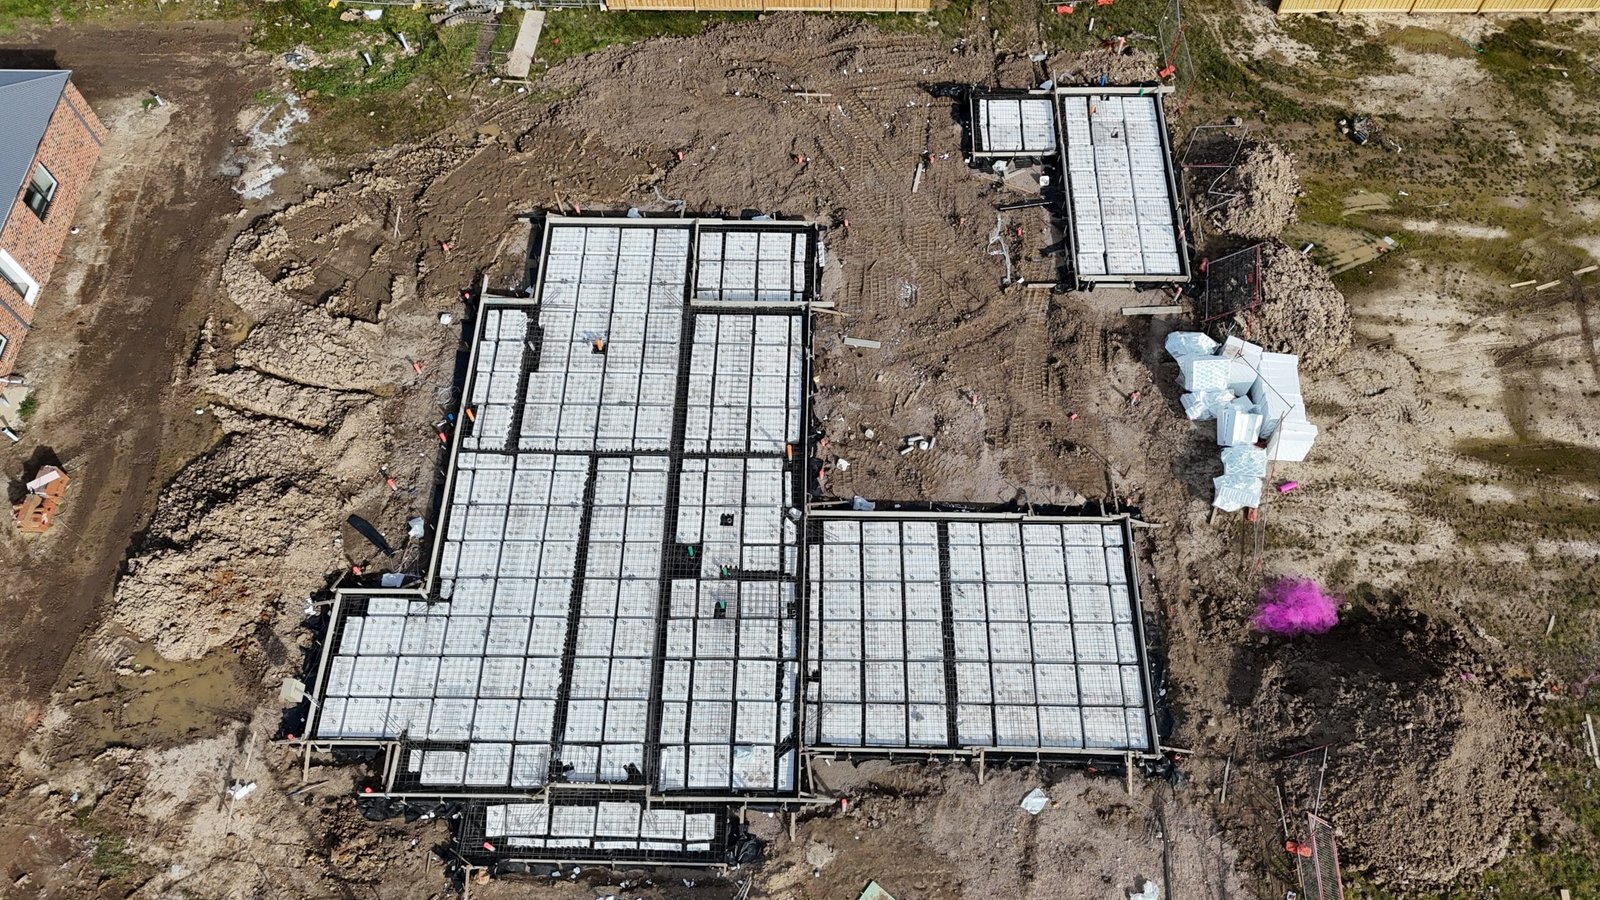
Strip Footing Construction Across Melbourne
A strip footing is a continuous concrete footing running beneath a load-bearing wall, spreading the wall's load evenly along its length into the ground below. Strip footings are used for new home extensions, boundary walls, and structures where a full slab isn't required but a wall still needs proper foundation support.
HPL Construction builds strip footings to engineering specifications, using trench mesh or rebar reinforcement as specified for the loads involved.
Our Strip Footing Process
We excavate the footing trench to the specified width and depth, install reinforcement (typically trench mesh for standard residential footings), and pour and finish the concrete. We work from engineering drawings where available, or can advise on a suitable footing specification for smaller, non-structural projects.
Why Choose HPL Construction For Your Strip Footing
With over 1,000 projects completed across Victoria, our licensed and fully insured team builds strip footings correctly reinforced and finished to specification. Use our Strip Footing Calculator for an instant estimate of concrete volume and truck loads.
Frequently Asked Questions
When is a strip footing used instead of a full slab?
Strip footings are commonly used for boundary walls, extensions to an existing structure, or projects where a load-bearing wall needs foundation support without a full slab across the whole area.
What reinforcement is used in a strip footing?
Trench mesh is commonly used for standard residential strip footings, with rebar sometimes specified for larger structural loads. Your engineering drawings will confirm the required reinforcement.
How deep does a strip footing need to be?
This depends on soil classification and the loads being supported, specified by a structural engineer, typically based on a soil report for your site.
Can strip footings be used for retaining walls?
Strip footings are generally used for above-ground load-bearing walls; retaining walls typically use bored pier footings instead. See our Retaining Walls page for that application.
Can I get an instant price estimate for strip footings?
Yes. Our free Strip Footing Calculator gives an instant estimate of concrete volume, weight and truck loads.
Related Services & Areas
Ready To Get Started?
Request a free, no-obligation quote and our team will assess your site and provide an accurate, fixed price.
