Shed Slabs Melbourne

Durable, properly finished concrete slabs for backyard sheds, studios and storage structures across Melbourne.
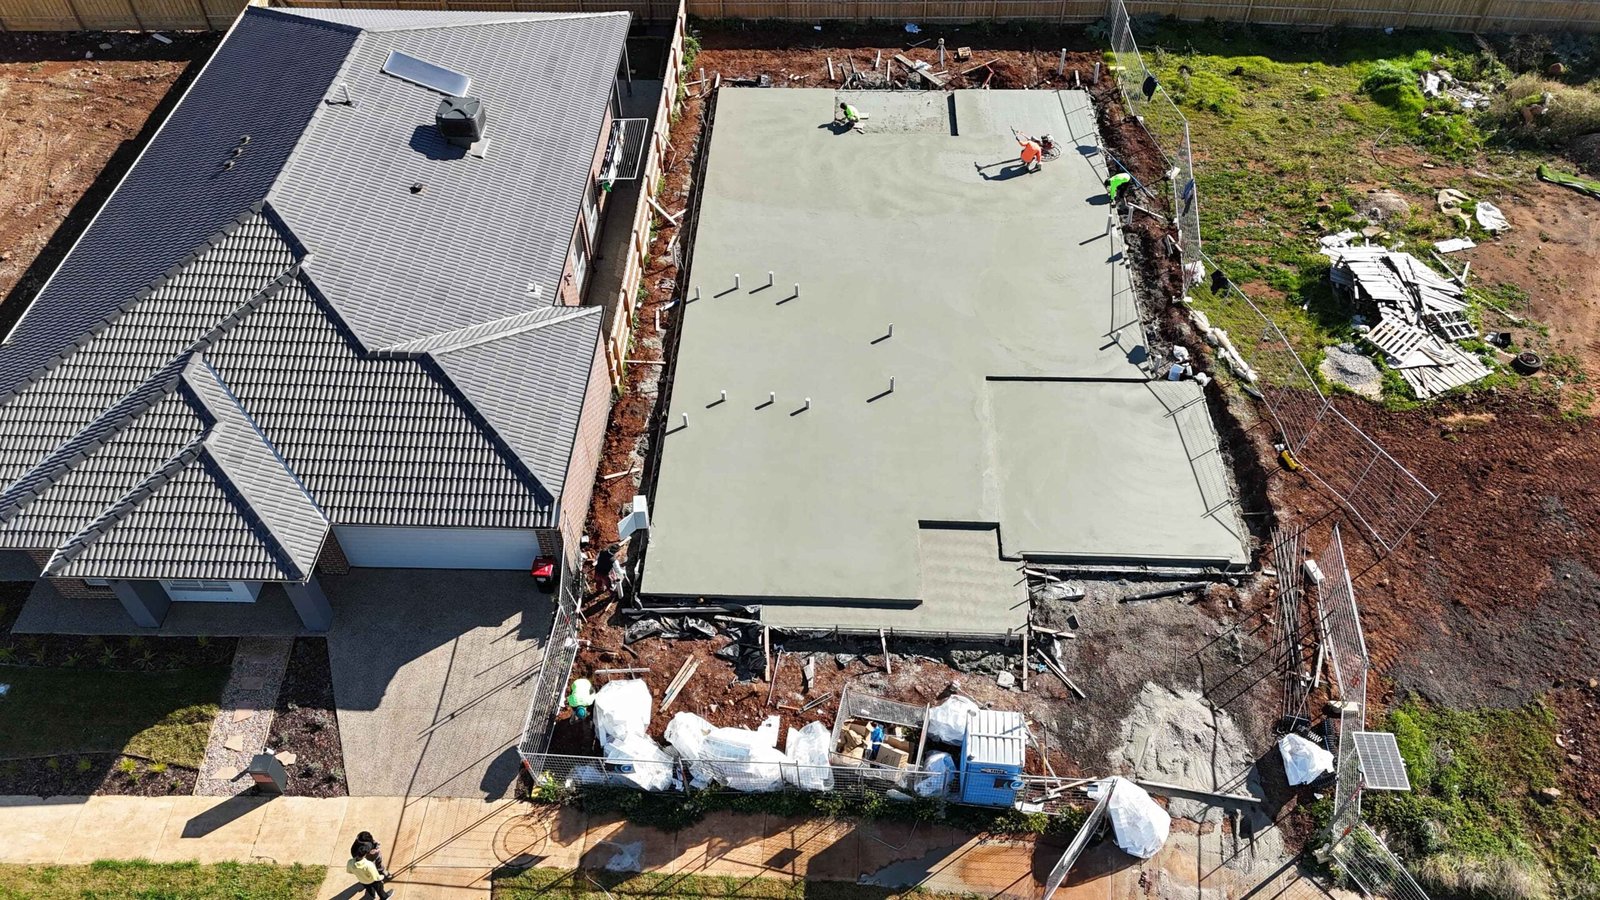
Shed slab construction in Melbourne

Shed Slab Construction Across Melbourne

A shed slab is generally a smaller-scale project than a house or garage slab, but still benefits from proper preparation, reinforcement and finishing to avoid cracking, pooling water, or an uneven base under your shed. HPL Construction builds shed slabs for backyard sheds, studios, workshops and storage structures, sized correctly to your shed's footprint and intended use.

We handle the full process — site preparation, formwork, reinforcement, and a properly finished, level pour — so your shed sits on a stable, long-lasting base rather than a paver or gravel base that can shift over time.

Sizing Your Shed Slab

Shed slab thickness depends on what the shed will be used for — a light storage shed needs less than a workshop housing heavy tools or a vehicle. We also allow for proper falls away from the shed to manage water runoff, and can incorporate a vapour barrier where moisture control matters for what's being stored inside.

Benefits of a Concrete Shed Slab

  • A genuinely stable, long-term base. Unlike pavers, gravel or compacted road base, a properly reinforced concrete slab won't shift, sink unevenly or grow weeds under the shed floor over time.
  • Keeps the shed floor dry. Correct falls and a slab poured above surrounding ground level help stop water pooling against or under the shed, which is a common cause of rot and rust in timber and steel-framed sheds sitting on unprepared ground.
  • Sized to the load you actually need. A light garden shed and a workshop housing a vehicle or heavy tools have genuinely different loading needs -- we size thickness and reinforcement to your shed's real use, rather than pouring every shed slab the same.
  • A clean, level anchor point. Most shed kit manufacturers specify a flat, level concrete base for anchoring and warranty purposes -- a properly poured slab meets that requirement from day one.
  • Adds resale and practical value. A slab-based shed, studio or workshop reads as a genuine, permanent structure rather than a temporary garden addition.

Where a Shed Slab Is the Right Choice

Shed slabs suit backyard garden sheds, workshops, studios, home gyms, hobby rooms and general storage structures across Melbourne's suburbs and regional Victoria. They're a common addition on established blocks with an existing house, as well as new builds where a shed or studio is planned alongside the main dwelling.

Where a structure is very light — a small garden shed, a cabin, or a deck-mounted structure — a full concrete slab isn't always necessary. In those cases, screw piles can be a faster, lower-disruption foundation alternative, avoiding excavation and a full concrete pour where the structure genuinely doesn't need slab-level support. We can talk through whether a slab or screw piles suits your specific shed during your quote.

Our Process, From Enquiry to Completion

  1. Enquiry & shed details. You get in touch with your shed's footprint dimensions (from the manufacturer's specifications if it's a kit shed) and what the shed will be used for, so we can size the slab correctly from the start.
  2. Free, itemised quote. We assess your site access and ground conditions and provide a clear, written quote covering site preparation, formwork, reinforcement, concrete supply and the pour.
  3. Scheduling. Once you're ready to proceed, we lock in a pour date that works around your shed delivery or build timeline.
  4. Construction. Our crew prepares the site, forms and reinforces the slab, and pours and finishes it to the correct level and falls -- see the construction steps below for the full breakdown.
  5. Handover. Once cured, your slab is ready for the shed to be installed or built on top of it.

Ready to Start Your Shed Slab?

Send us your shed footprint and intended use for a free, itemised quote.

Step-by-Step Construction Process

  1. Site preparation. We clear and excavate the shed footprint to the required depth, removing turf, topsoil and any soft or unsuitable material.
  2. Base compaction. A compacted layer of crushed rock or approved fill is laid and compacted to provide a stable, even bearing surface under the slab.
  3. Formwork. Timber or steel formwork is set out to the shed's exact footprint dimensions, checked against the manufacturer's base plan where a kit shed is involved.
  4. Reinforcement & vapour barrier. Reinforcing mesh is laid to the specified size and coverage, with a vapour barrier membrane added underneath where moisture control matters for what's being stored inside.
  5. Pour & finish. Concrete is placed, screeded to level with the correct falls away from the shed, and finished with a broom or trowel finish depending on the intended use.
  6. Curing. The slab is left to cure before the shed is installed or built, so it reaches sufficient strength to carry the shed and its contents.

Materials Used

  • Reinforcing mesh -- typically SL62 or SL72 mesh for standard light-duty shed slabs, sized up where a workshop or heavier storage load is involved.
  • Ready-mixed concrete -- generally 20–25 MPa for a standard residential shed slab, matched to the shed's intended use.
  • Vapour barrier membrane -- laid beneath the slab where moisture control matters, such as sheds used as workshops, studios or for storing tools and equipment prone to rust or damp damage.
  • Compacted base material -- crushed rock or approved fill, compacted to provide a stable, even bearing surface before formwork and reinforcement go in.
  • Formwork -- timber or steel edge formwork set out to the shed's exact footprint, including any anchor bolt or footing provisions the shed manufacturer requires.

Equipment & Machinery Used

Because shed slabs are typically smaller footprints than a house or driveway pour, we'll often use a compact excavator or bobcat for site preparation on tighter backyard access, a plate compactor to compact the base, laser levels to set accurate heights and falls, and hand tools including bull floats, edgers and trowels to finish the slab surface. Larger workshop or commercial shed slabs may bring in a concrete pump where truck access to the backyard is limited.

Engineering & Compliance Considerations

Shed slabs still sit within the same residential slab and footing framework as any other concrete slab in Victoria, and are designed with reference to AS 2870, the standard covering residential slabs and footings and site soil classification (Class A through H2 and E, based on reactivity). Most standard backyard shed slabs are straightforward, lightly loaded pours that don't require the same depth of engineering as a full house footing -- but larger sheds, workshops housing heavy machinery or a vehicle, or sheds on a known reactive-soil site may need a thicker, reinforced slab designed to a specific engineering assessment.

Whether a shed needs a building permit depends on its size, height and proximity to boundaries under Victorian planning and building regulations -- many smaller garden sheds are exempt, while larger sheds, workshops or those close to a boundary generally require a building permit from a registered building surveyor. It's worth checking your specific requirements with your local council or building surveyor before starting, and we're happy to talk through what we've seen apply on similar projects.

Common Site Conditions & Challenges

  • Tight backyard access. Side gates, narrow paths and established gardens can limit machinery access for a backyard shed slab; we plan for smaller equipment and, where needed, wheelbarrow or pump placement of concrete on these sites.
  • Existing structures and services nearby. Fences, retaining walls, underground services and established trees near the shed footprint all need to be identified and worked around during excavation and formwork.
  • Uneven or sloping backyard ground. Backyards are rarely perfectly level; we cut and fill as needed to achieve a level slab with correct falls away from the shed.
  • Matching a kit shed's exact base plan. Getting anchor bolt positions, footprint dimensions and any recessed or raised edge details right the first time avoids a shed that doesn't sit correctly once it arrives -- we work from the manufacturer's base plan wherever one is supplied.
  • Weather and curing windows. Melbourne's changeable weather can affect pour scheduling and curing time; we build a realistic weather buffer into your project timeline rather than promising a date we can't guarantee.

Cost Factors

We don't publish fixed shed slab prices, because the real cost depends on site-specific variables that only become clear once we've seen your shed footprint and site. The main factors are: slab area, required thickness and reinforcement (a light garden shed generally costs less to engineer and pour than a workshop designed for heavy equipment or a vehicle), site access and how much of the work needs to be done by hand versus machinery, the extent of site cut and fill needed to achieve a level base, and whether a vapour barrier or additional finishing is specified. Every quote we provide is itemised, so you can see exactly what you're paying for rather than a single lump-sum figure.

For a fast planning figure before you request a formal quote, our Concrete Volume Calculator gives an instant estimate of the concrete volume, recommended order and approximate weight for your shed slab.

Quality Assurance & Safety Standards

Every shed slab is built with reinforcement and concrete matched to your shed's footprint and intended use, base compaction checked before the pour, and finished level with correct falls to manage water runoff. Our crews are licensed and fully insured, and where a building permit applies to your shed we work to the required design and coordinate with your building surveyor for any relevant inspections. We manage on-site safety in line with Victorian workplace safety requirements throughout every stage of the pour.

Why Choose HPL Construction For Your Shed Slab

We've completed over 1,000 projects across Victoria, and we treat a shed slab with the same attention to detail as a full house slab — a clear, itemised quote, a properly prepared base, and a finished result built to last. Use our Concrete Volume Calculator for an instant estimate of the concrete required.

Get Your Free Shed Slab Quote

Our team will assess your shed footprint and site, and provide an accurate, itemised price -- no surprises once construction begins.

Shed Slabs Across Melbourne

We deliver shed slabs throughout Melbourne and Victoria, from established suburban backyards to new-build blocks on the urban fringe. Browse your region below, or see every suburb we service.

Related Calculators

Get an instant planning figure before you request a formal quote.

1,000+
Projects Completed
10+ Years
Residential Concrete Experience
Licensed
& Fully Insured
Melbourne
& Victoria Wide

Frequently Asked Questions

How thick should a shed slab be?

Most backyard shed slabs are poured at 75 mm to 100 mm for light-duty storage sheds, with additional thickness for workshops or sheds housing heavier equipment.

Do I need council approval for a shed slab?

This depends on the shed size and your local council requirements. Smaller garden sheds often don't need approval, but it's worth checking with your council before starting.

Can you pour a slab for an existing shed kit I've purchased?

Yes, we regularly pour slabs sized to a specific shed kit's footprint. Provide the manufacturer's base dimensions and we'll size the slab accordingly.

Do shed slabs need reinforcement?

Yes, reinforcement mesh is standard practice even for smaller shed slabs, helping control cracking and support the slab over time.

Can I get an instant price estimate?

Yes. Our free Concrete Volume Calculator gives an instant estimate of concrete volume, recommended order and approximate weight for your shed slab.

What's the difference between a shed slab and a garage slab?

A garage slab is engineered to carry vehicle loads -- cars, utes, trailers or caravans -- and is typically poured thicker with more reinforcement as a result. A shed slab generally only needs to carry foot traffic and stored goods or equipment, so it's usually a lighter, simpler design, unless the shed itself will house a vehicle or heavy machinery.

Is a shed slab the same as house slab engineering?

No. A house slab is engineered to AS 2870 to carry and support an entire dwelling, factoring in the full site's soil classification. A shed slab is a smaller, simpler pour sized to the shed's footprint and use -- most standard backyard sheds don't need house-slab-level engineering, though larger workshops or sheds on reactive soil may still need a specific engineering assessment.

Do I always need a full concrete slab under a shed?

Not always. For very light structures like small garden sheds or cabins, screw piles can be a faster, lower-disruption foundation alternative that avoids excavation and a full concrete pour. We can advise whether a slab or screw piles is the better fit for your specific shed.

What size mesh is used in a shed slab?

Standard light-duty shed slabs are typically reinforced with SL62 or SL72 mesh. Workshops or sheds carrying heavier loads may need a larger mesh size or additional reinforcing bar, specified to suit the loading.

Can a shed slab handle a vehicle or heavy machinery?

Yes, but it needs to be designed for that load from the outset -- a workshop shed housing a car, tractor or heavy equipment needs a thicker, more heavily reinforced slab than a standard storage shed. Let us know the intended use when you enquire so we can size it correctly.

How long does a shed slab take to build?

Most standard residential shed slabs are completed within a few days to a week from site preparation through to the finished pour, depending on size, access and weather. Curing time before the shed can be installed is separate to the build time.

Can you match the slab to my shed kit's exact base plan?

Yes. If your shed kit manufacturer has supplied a base plan with footprint dimensions and anchor point locations, we'll build the slab to match it so the shed installs correctly once it arrives.

Do you handle site preparation and excavation for the shed slab?

Yes, we handle the full process from site clearing and excavation through to base compaction, formwork, reinforcement and the finished pour, as one itemised service.

What if my backyard has restricted access for machinery?

We regularly work on backyard shed slabs with tight side-gate or path access, using smaller equipment and, where needed, pump or manual placement of concrete to reach the site.

Do you add a vapour barrier under shed slabs?

We can include a vapour barrier membrane where moisture control matters for what's being stored -- for example, a workshop with tools or equipment prone to rust, or a studio being used as habitable space.

What finish options are available for a shed slab?

A broom finish is standard for most shed slabs, giving a slip-resistant surface. A smoother trowel finish is available where the shed will be used as a workshop, studio or gym and a finer floor surface is preferred.

Can you pour a slab for a studio or home office shed?

Yes. We regularly pour slabs for backyard studios, home offices and granny-flat-style structures, sized and finished to suit the intended habitable use.

Is a shed slab covered by warranty?

Yes, our work is covered in line with standard Victorian domestic building warranty requirements for structural work.

How do I get started?

Contact us with your shed's footprint dimensions (or the manufacturer's base plan if it's a kit shed) and intended use. We'll arrange a site visit and provide a free, itemised quote.

Ready To Get Started?

Request a free, no-obligation quote and our team will assess your site and provide an accurate, fixed price.
