Garage Slabs Melbourne

Reinforced concrete slabs engineered to handle vehicle loads, built for new and replacement garages and carports across Melbourne.
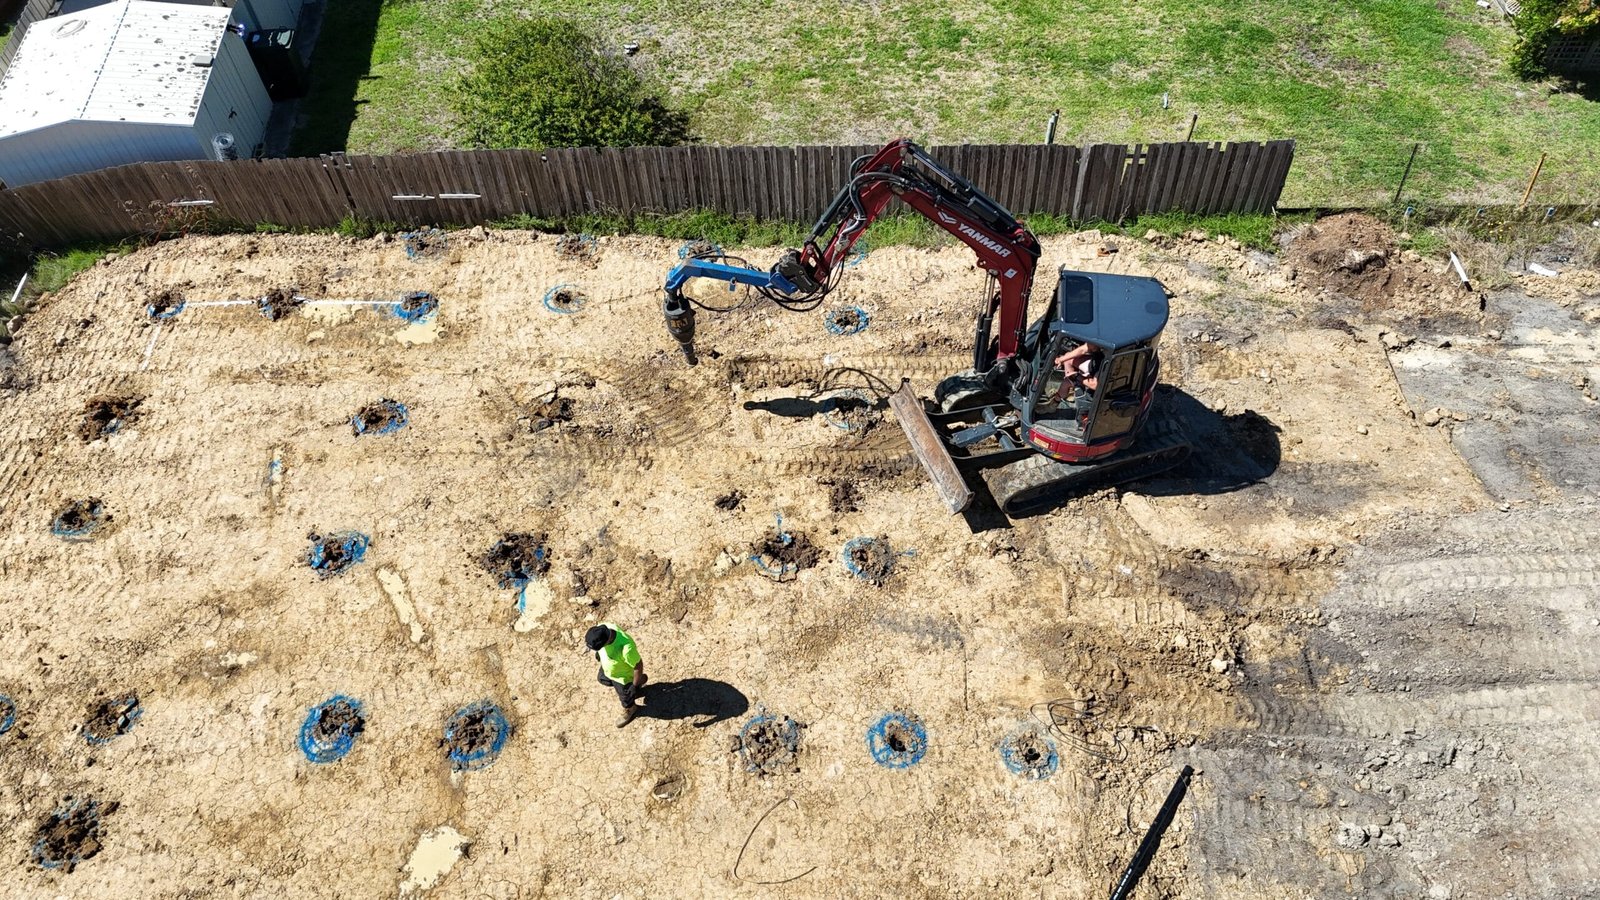
Garage slab construction in Melbourne

Garage Slab Construction Across Melbourne

A garage slab needs to handle a different loading profile to a standard living-area slab, since it carries the weight of a vehicle rather than just foot traffic. HPL Construction builds garage slabs as part of a new home build, a standalone garage addition, or a carport project, with the slab thickness and reinforcement specified to suit the vehicle loads involved.

Where a garage slab connects directly to a driveway, we coordinate the two so the finished levels, falls and finish match seamlessly — see our Concrete Driveways page for the driveway side of the project.

Thickness & Reinforcement

Garage slabs are typically poured thicker than standard patio or shed slabs to handle vehicle weight, with reinforcement mesh sized to the expected loading. We assess your specific vehicle types (including larger vehicles like utes, trailers or caravans where relevant) and specify the slab accordingly, rather than defaulting to a one-size-fits-all thickness.

Benefits of a Properly Engineered Garage Slab

  • Built for point loads, not just weight. A parked or moving vehicle applies concentrated load through four relatively small tyre contact areas, not an evenly spread weight -- a garage slab is thickened and reinforced with that point-loading pattern in mind, rather than simply "made stronger".
  • Genuine longevity under wheel traffic. Correctly specified thickness, reinforcement and concrete strength resist the cracking and surface breakdown that undersized slabs develop under repeated vehicle loading, particularly at wheel paths and the entry threshold.
  • Controlled falls keep water out of the garage. A properly graded garage slab directs water away from the building at the entry, protecting the slab edge, door hardware and anything stored inside from repeated wetting.
  • Matched levels with your driveway. Where the garage slab and driveway are coordinated as one project, the finished levels and falls line up cleanly, avoiding an awkward step, ponding lip or mismatched finish at the join.
  • Sized to your actual vehicles. We specify slab thickness and reinforcement to the vehicles the garage will actually see, so you're not paying for capacity you don't need, or under-building for a ute, trailer or caravan you do plan to park.

Where a Garage Slab Is Used

Garage slabs come up in three common project types: as part of a new home build, poured integrated with the house slab; as a standalone garage or carport addition to an existing home, poured as its own separate structure; and as a replacement for an old, cracked or undersized garage slab during a renovation. Each has a different starting point for design, which is why we treat "garage slab" as its own service rather than a variation on a standard house slab.

Attached and integrated garages, where the garage sits within or directly against the main dwelling footprint, are the most common scenario on new builds across Melbourne's growth corridors. Standalone garages and carports are more common as additions to established homes, particularly on larger blocks or where a home doesn't already have covered parking.

Our Process, From Enquiry to Completion

  1. Enquiry & site details. You get in touch with your address, the garage or carport size, and the vehicle types it needs to accommodate. If it's part of a new build, we'll also want your soil report and engineering drawings if available.
  2. Free, itemised quote. We assess your site and provide a clear, written quote covering site preparation, formwork, reinforcement, concrete supply and the pour — no vague allowances.
  3. Scheduling. Once you're ready to proceed, we lock in a pour date and confirm access, delivery and concrete pump requirements ahead of time.
  4. Construction. Our crew carries out site preparation, sets formwork and falls, lays reinforcement, and pours and finishes the slab — see the construction steps below for the full breakdown.
  5. Inspection & handover. The finished slab is checked against the engineering design and, where required, inspected by your building surveyor before we hand it over ready for use or for your builder to continue.

Ready to Start Your Garage Slab?

Send us your site details and vehicle requirements for a free, itemised quote.

Step-by-Step Construction Process

  1. Site preparation. The area is cut or filled to the required level, with any existing slab, paving or unsuitable material removed first if this is a replacement job.
  2. Base preparation and compaction. Crushed rock or approved fill is laid and compacted to a stable, even bearing surface, tested before anything else goes down on top of it.
  3. Formwork and fall-setting. Formwork is set to the slab's perimeter, with levels and falls set out using a laser level so the finished slab grades correctly toward the entry or a drainage point, not against it.
  4. Reinforcement placement. Mesh (and additional bar at the entry threshold and any thickened edge, where specified) is laid and supported on bar chairs to sit at the correct height within the pour, not resting on the base.
  5. Concrete placement. Concrete is placed by chute, line pump or boom pump depending on site access, and screeded to the formed levels and falls.
  6. Finishing. The surface is floated, and where relevant broomed or textured for slip resistance, with control joints cut or tooled in to manage shrinkage cracking as the slab cures.
  7. Curing. The slab is protected and allowed to cure before it takes vehicle loading, with early trafficking avoided so the concrete reaches adequate strength first.

Materials Used

  • Reinforcing mesh and reinforcing bar — sized to the expected vehicle loading, typically SL72 or SL82 mesh for standard residential garages, with additional bar commonly used at the entry threshold and any thickened edge.
  • Ready-mixed structural concrete — supplied to a strength grade suited to vehicle traffic (commonly N25–N32 for garage and carport slabs, higher than the N20 grade often used for a light-duty path or patio).
  • Vapour barrier membrane — laid beneath the slab where the garage forms part of the enclosed dwelling, to control moisture movement from the ground into the building.
  • Compacted base material — crushed rock or approved fill, compacted to provide a stable, even bearing surface able to support concentrated wheel loads without settling unevenly.
  • Control joint fillers and sealants — used where appropriate to manage shrinkage cracking and keep water out of joints over the life of the slab.

Equipment & Machinery Used

A typical garage slab job draws on an excavator or bobcat for site preparation, a plate compactor or roller to compact the base, laser levels to set accurate falls toward the entry or a drainage point, a concrete line or boom pump where truck chute access isn't practical (common on tighter suburban blocks), and poker vibrators, bull floats and power trowels to consolidate and finish the slab surface once it's poured.

Engineering & Compliance Considerations

Where a garage is part of the main dwelling footprint, its slab is normally designed as part of the overall house slab under AS 2870, the standard governing residential slabs and footings and the soil classification system (Class A through H1/H2 and E) that determines footing and reinforcement requirements. The garage bay is typically stepped down slightly from the main living-area floor level, but shares the same soil-report-driven engineering as the rest of the slab.

Where the garage or carport is a standalone, detached structure, it's generally engineered as its own structure — still informed by the site's AS 2870 soil classification for slab-on-ground design, but with its own perimeter edge beam or footing sized to that structure's span, loads and site conditions, independent of the main house slab's design. Depending on size and council requirements, a standalone garage or carport can also require its own building permit and inspections through a registered building surveyor, administered under Victorian building regulations through the Victorian Building Authority (VBA). We confirm which pathway applies to your project before quoting.

Common Site Conditions & Challenges

  • Water pooling at the entry. A flat or incorrectly graded garage slab lets water sit at the threshold rather than draining away. We set falls to move water off the slab at the entry, without creating a lip or scrape point where it meets the driveway.
  • Matching an existing driveway's levels. On a replacement or standalone garage project, tying the new slab's levels and falls into an existing driveway that wasn't built to the same design takes careful surveying before the pour, not guesswork on the day.
  • Heavier or larger vehicles. Utes, trailers, caravans and small trucks apply higher point loads than a standard passenger car. We confirm your vehicle types at enquiry stage so the slab is specified correctly the first time, not as a variation later.
  • Tight or restricted access. Narrow driveways or tight side access on established blocks can rule out a standard concrete truck chute; we plan for line or boom pumping on these sites from the quote stage.
  • Weather and curing windows. Melbourne's changeable weather can affect pour scheduling and curing time; we build a realistic weather buffer into your project timeline and avoid trafficking the slab before it's cured sufficiently.

Cost Factors

We don't publish fixed garage slab prices, because the real cost depends on site-specific variables that only become clear once we understand your project. The main factors are: slab area and shape, whether the garage is integrated with a new house slab or a standalone/replacement pour, the vehicle types the slab needs to handle (which drives thickness, reinforcement and concrete strength), site access and whether concrete pumping is required, the amount of site preparation needed to achieve a level, well-drained base, and whether the slab is being coordinated with an adjoining driveway. Every quote we provide is itemised, so you can see exactly what you're paying for rather than a single lump-sum figure.

For a fast planning figure before you request a formal quote, our Concrete Volume Calculator gives an instant estimate of the concrete required for your garage slab.

Quality Assurance & Safety Standards

Every garage slab is built to a design suited to your vehicle loading and site conditions, using concrete supplied to the specified strength grade and reinforcement placed to the documented layout. Falls are set out and checked with a laser level before the pour, so the finished slab genuinely drains as intended rather than by chance. Our crews are licensed and fully insured, and where a building permit and inspections apply we coordinate directly with your building surveyor. We manage on-site safety in line with Victorian workplace safety requirements throughout every stage of the pour.

Why Choose HPL Construction For Your Garage Slab

With over 1,000 projects completed across Victoria and more than 10 years of residential concreting experience, our licensed and fully insured team builds garage slabs to a clear, itemised quote. Use our Concrete Volume Calculator for an instant estimate of the concrete required for your garage slab.

Get Your Free Garage Slab Quote

Our team will assess your site and vehicle requirements and provide an accurate, itemised price — no surprises once construction begins.

Garage Slabs Across Melbourne

We deliver garage slabs throughout Melbourne and Victoria, from established suburbs to new estates on the urban fringe. Browse your region below, or see every suburb we service.

Related Calculators

Get an instant planning figure before you request a formal quote.

1,000+
Projects Completed
10+ Years
Residential Concrete Experience
Licensed
& Fully Insured
Melbourne
& Victoria Wide

Frequently Asked Questions

How thick should a garage slab be?

Most residential garage slabs are poured at 100 mm to 150 mm, depending on the vehicle loads expected. Heavier vehicles or commercial use may require additional thickness and reinforcement.

Do garage slabs need reinforcement mesh?

Yes, reinforcement mesh is standard practice for garage slabs to control cracking and help the slab perform reliably under vehicle loads over time.

Can you pour a garage slab and driveway together?

Yes, we regularly coordinate garage slabs and driveways as a single project so the finished levels and falls match correctly between the two.

Do you replace old, cracked garage slabs?

Yes, we can remove and replace an existing garage slab as part of a renovation or repair project. Contact us for an assessment.

Can I get an instant price estimate?

Yes. Our free Concrete Volume Calculator gives an instant estimate of concrete volume, recommended order and approximate weight for your garage slab.

What's the difference between a garage slab and a standard house slab?

A garage slab is engineered for concentrated vehicle point loads through the tyre contact areas, rather than the more evenly distributed foot-traffic loading a living-area slab sees. It's typically poured thicker, to a higher concrete strength grade, and with falls set toward the entry for drainage -- requirements a standard living-area slab doesn't need.

Is a standalone or detached garage slab engineered differently to an integrated one?

Yes. Where a garage is part of the main dwelling footprint, its slab is usually designed as part of the overall house slab, sharing the same soil-report-driven engineering. A standalone or detached garage or carport is generally engineered as its own structure, with its own perimeter edge beam or footing sized specifically to that structure.

How do you stop water pooling at the garage entry?

We set the slab's falls out with a laser level before the pour so water drains away from the entry rather than sitting at the threshold, while keeping the transition to the driveway free of an awkward lip or scrape point.

What concrete strength is used for a garage slab?

Garage and carport slabs are typically poured in N25 to N32 structural concrete, a higher grade than the N20 often used for a light-duty path or patio, to suit vehicle point loading.

Can a garage slab handle a caravan, boat trailer or small truck?

Yes, provided we know about it at the quote stage. We specify slab thickness, reinforcement and concrete strength to the actual vehicles the garage will see, including heavier vehicles like caravans, trailers and small trucks.

Do you build the garage slab as part of the house slab, or as a separate pour?

Both, depending on your project. On a new build, the garage bay is usually poured integrated with the main house slab. For an addition to an existing home, or a replacement, it's poured as its own standalone slab.

Is a soil report needed for a detached garage or carport slab?

A soil report is standard practice for slab-on-ground design generally, including standalone garages and carports, since it confirms the site's soil classification under AS 2870 and informs the footing design.

Do I need a building permit for a garage or carport slab?

This depends on the structure's size and your specific project -- a garage integrated into a new home build is covered under that build's permit, while a standalone garage or carport addition may need its own permit and building surveyor inspections. We confirm what applies before quoting.

What falls or grading do you build into a garage slab?

We set a controlled fall away from the garage entry (or toward a drainage point, depending on the site) so water clears the slab rather than pooling at the door, coordinated with the adjoining driveway's levels where relevant.

Do you supply and install everything, or just pour the concrete?

We supply and install everything -- site preparation, formwork, reinforcement, concrete supply, the pump and the pour -- as one itemised service, not separate trades you need to coordinate yourself.

What inspections happen during a garage slab build?

Where a building permit applies, your building surveyor carries out the required footing and slab inspections before construction moves to the next stage. We coordinate scheduling around these inspections as part of the build.

Is a garage slab covered by warranty?

Yes, our work is covered in line with standard Victorian domestic building warranty requirements for structural work.

How do I get started?

Contact us with your address, garage or carport size, and the vehicle types it needs to accommodate. We'll arrange a site visit and provide a free, itemised quote.

Ready To Get Started?

Request a free, no-obligation quote and our team will assess your site and provide an accurate, fixed price.
