Reinforced Concrete Slabs Melbourne
Engineered reinforced concrete slabs for structures, extensions and applications beyond a standard residential house slab.
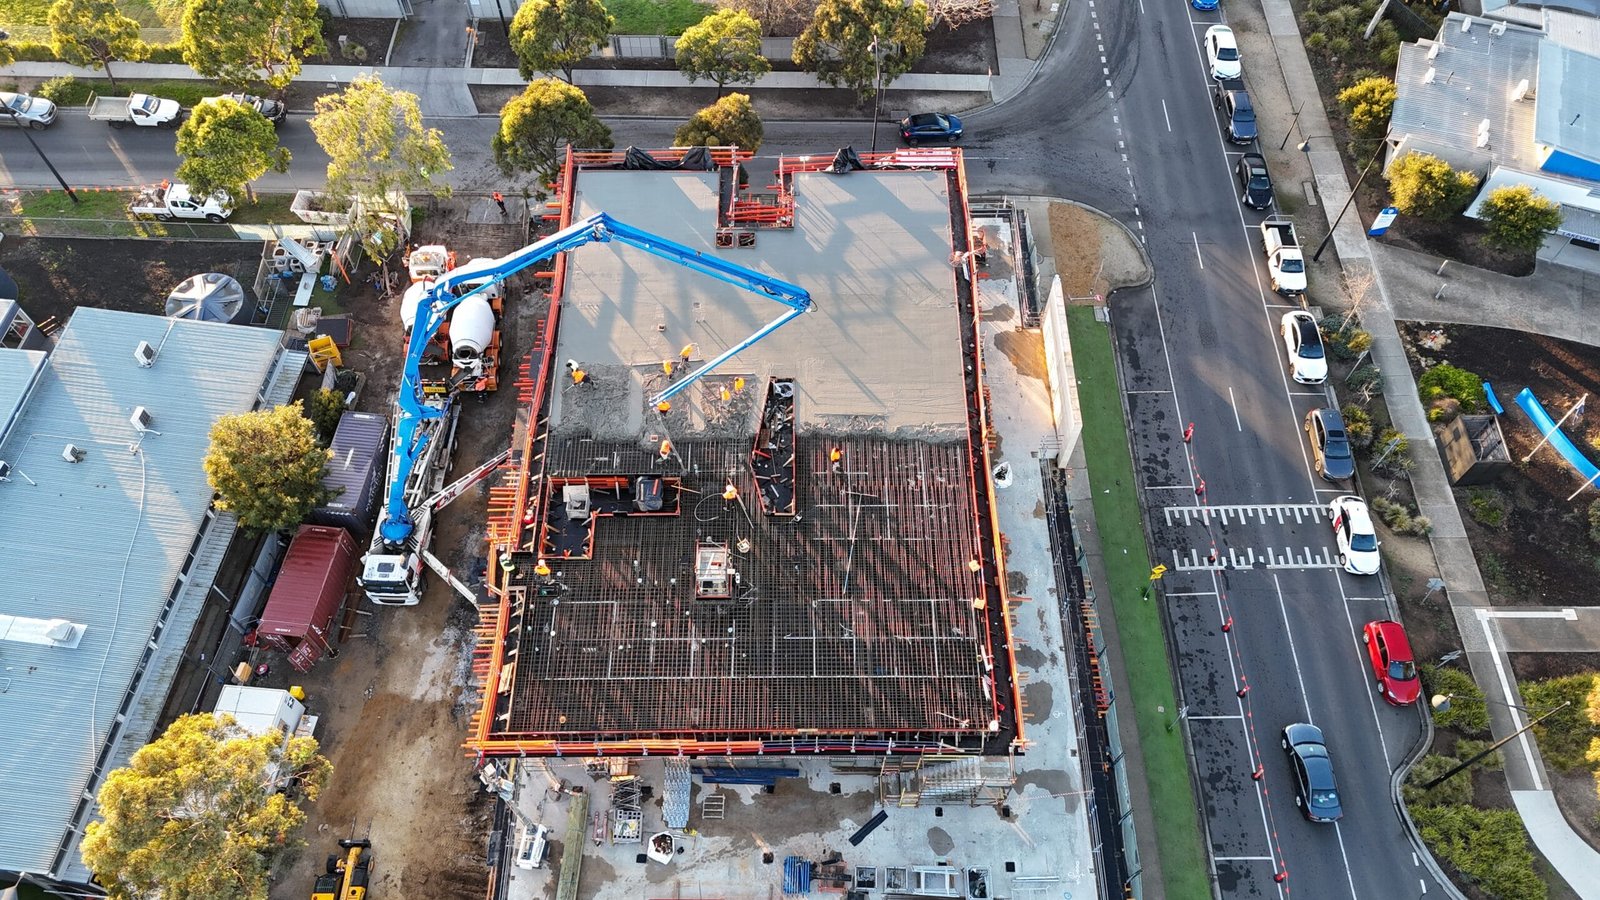
Reinforced Concrete Slab Construction Across Melbourne
Beyond a standard house slab, many projects call for a reinforced concrete slab specified for a particular structural purpose — a granny flat or secondary dwelling, a commercial or industrial floor, an alfresco or outdoor entertaining area tied into the main structure, or a slab supporting specific equipment loads. Each of these calls for reinforcement and thickness sized to the actual loads involved, rather than a generic residential specification.
HPL Construction builds reinforced concrete slabs to engineering specification for these applications across Melbourne, working from structural drawings or assessing your project's requirements directly.
Common Applications
We regularly pour reinforced slabs for granny flats and secondary dwellings, alfresco and outdoor living areas, workshops and small commercial spaces, and slabs supporting specific equipment or storage loads. Each project is assessed individually for the correct thickness and reinforcement.
Our Reinforced Slab Process
A clear, engineer-led process from structural drawings to a fully cured, ready-to-use slab.
- Site Assessment & Specification — We review your structural drawings, or assess your project directly, to confirm the correct slab thickness and reinforcement for the intended load.
- Site Preparation — The site is excavated, levelled and compacted to the required subgrade before any formwork goes in.
- Formwork & Reinforcement — Formwork is set to the specified dimensions and reinforcement — mesh, bar, or a combination — is placed exactly to the engineering layout.
- The Pour — Concrete is placed, compacted and screeded to a flat, accurate finish suited to the slab's intended use.
- Curing & Handover — The slab is cured to specification and checked for level and finish before handover.
Equipment & Materials Used
Reinforcement is selected to match the specified load — typically standard mesh (such as SL72 or SL82) for lighter applications like alfrescos and granny flats, stepping up to heavier mesh or bar reinforcement (N12 and above) for commercial, industrial or equipment-load slabs. Concrete mix design is likewise matched to the application, since a slab supporting static storage loads has different requirements to one built for vehicle or machinery use.
Where access allows, we use concrete pumping to place concrete accurately across the full slab area, keeping the pour continuous for a consistent finish. Power trowels and screeding equipment are used to achieve the surface tolerance the application requires, and curing is managed carefully in the days following the pour to protect the slab's long-term strength.
Engineering & Compliance
Reinforced concrete slabs outside standard residential construction are typically specified with reference to AS 3600 (Concrete Structures), alongside AS 2870 (Residential Slabs and Footings) where relevant to the site. We build to the reinforcement, thickness and cover requirements set out in your engineer's drawings, rather than applying a one-size specification across different applications.
Why Choose HPL Construction For Your Reinforced Slab
With over 1,000 projects completed across Victoria and more than 10 years of experience, our licensed and fully insured team delivers reinforced slabs correctly specified for their purpose. Use our Reinforced Slab Calculator for an instant estimate of concrete volume and mesh reinforcement.
Frequently Asked Questions
What Australian Standards apply to reinforced concrete slabs?
Reinforced slabs outside standard residential construction are typically built with reference to AS 3600 (Concrete Structures), alongside AS 2870 (Residential Slabs and Footings) where it applies to the site.
How is the right reinforcement type decided for my slab?
This comes from your engineer's specification, based on the loads the slab needs to carry. Lighter applications typically use standard mesh, while commercial, industrial or equipment-load slabs often need heavier mesh or bar reinforcement.
What is the difference between this and a standard house slab?
A reinforced concrete slab is a more general term covering any application needing structural reinforcement, while a house slab specifically refers to the foundation slab of a new home, typically built as a waffle or raft slab.
Can you pour a slab for a granny flat or secondary dwelling?
Yes, we build reinforced slabs sized correctly for granny flats and secondary dwellings, working to your building designer's specifications.
Do commercial slabs need different reinforcement?
Yes, commercial and industrial slabs are often specified for higher loads than residential applications, requiring engineering assessment to confirm the correct thickness and reinforcement.
Can you pour an alfresco slab tied into my existing home?
Yes, we regularly build alfresco and outdoor living area slabs, matching levels and finishes with the existing structure where required.
Can I get an instant price estimate for a reinforced slab?
Yes. Our free Reinforced Slab Calculator gives an instant estimate of concrete volume, weight and mesh sheets required.
Related Services & Areas
Ready To Get Started?
Request a free, no-obligation quote and our team will assess your site and provide an accurate, fixed price.
