House Slabs Melbourne: Engineered Foundations for Every Soil Type
Engineered house slabs for new homes, extensions and granny flats across Melbourne, designed to suit your soil classification and built to last.
What Is a House Slab?
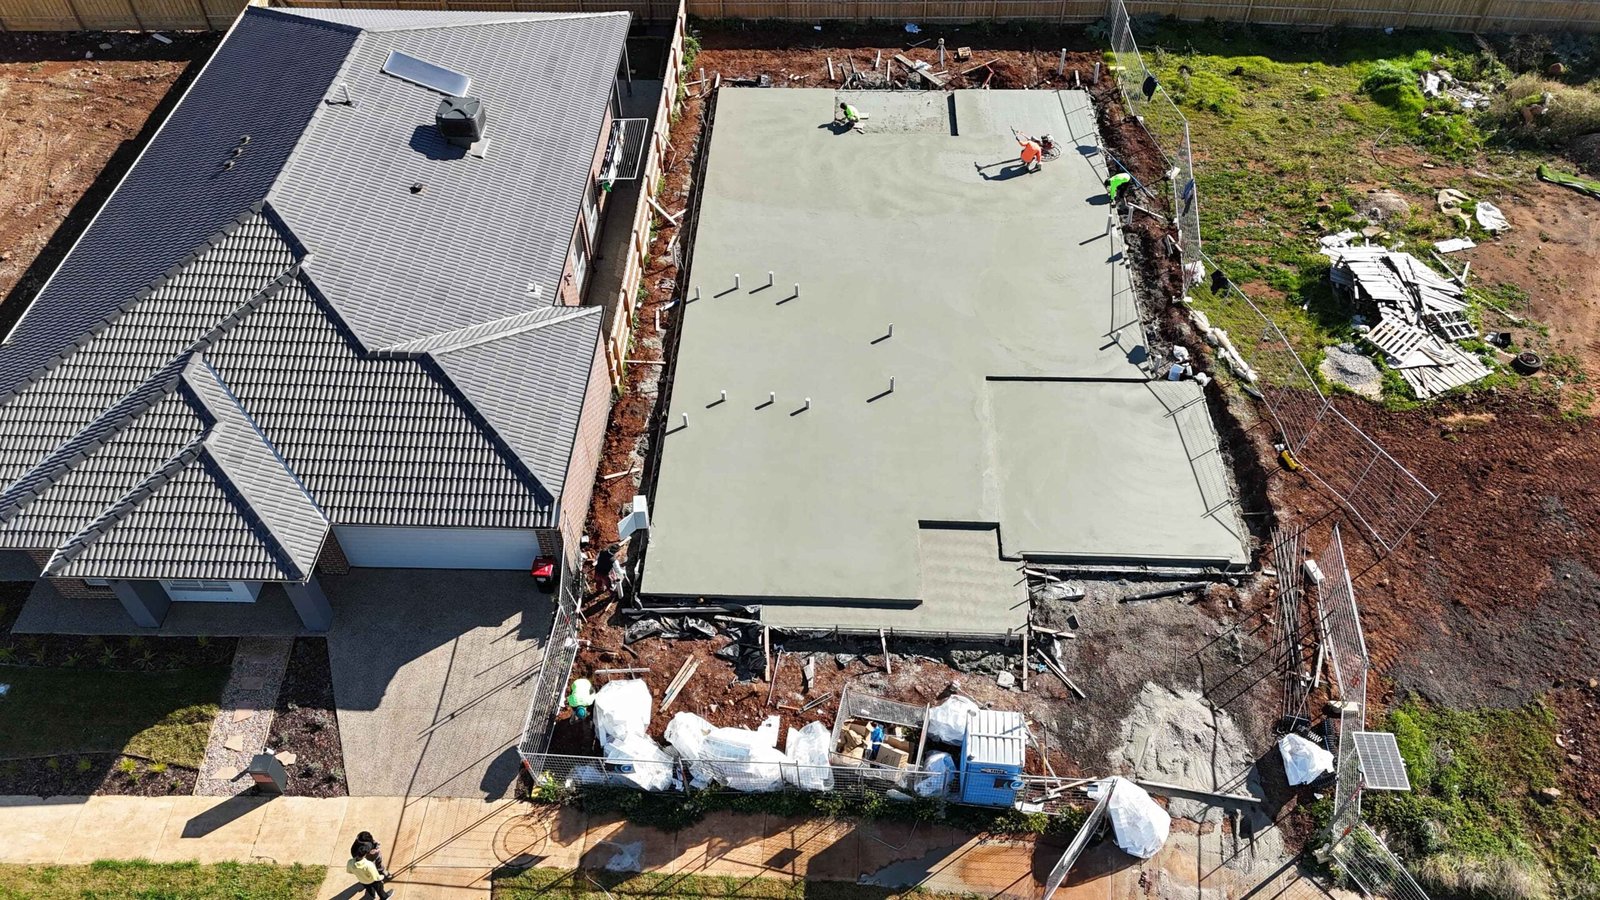
A house slab is the reinforced concrete foundation that a home is built directly on top of, combining the footing and the floor into a single structural element. As experienced residential concrete contractors, HPL Construction designs and pours house slabs across Melbourne to the engineering specification required for your site, giving your new home, extension or granny flat a stable, level, long-lasting base to be built on.
The right slab type for your project depends heavily on your soil classification. Waffle pod slabs, built from a grid of ribbed void formers, are widely used across Melbourne's reactive clay areas because their design allows the slab to flex slightly with ground movement without cracking. Raft slabs, a single thickened reinforced pour, suit sites with more stable soil conditions. Getting this choice right — guided by your soil report and engineer — is one of the most important decisions in the entire build, since it's far more difficult and expensive to correct a foundation problem after the home is built than before the pour.
Before any slab is poured, the site needs to be properly excavated and prepared, sometimes supported by bored piers or screw piles where soil conditions require deeper foundation support. We manage this sequencing as part of every house slab project, so each stage — excavation, foundation support, formwork, reinforcement and the pour itself — happens in the right order and to the right specification.
Types of House Slabs We Build
Every site is different — here's how we match the right slab type to your soil, budget and build.
Benefits of a Professionally Poured House Slab
Engineered to Your Soil
Slab type and design are matched to your site's soil classification and engineering requirements.
Long-Term Structural Stability
A properly designed and poured slab reduces the risk of cracking and movement for the life of the home.
Faster Build Timeline
A well-managed slab pour keeps your build on schedule for the framing stages that follow.
Suited to Reactive Clay
Waffle pod slab design accommodates the ground movement common across Melbourne's clay soils.
Consistent, Level Finish
Precise screeding and finishing gives a flat, accurate surface for accurate framing above.
Backed by Experience
Slabs poured to Australian Standards by a team experienced across Melbourne's varied soil conditions.
Planning a new home, extension or granny flat?
Get Your Free QuoteWhere This Service Is Used
House slabs are required for almost every new residential structure, and are also common in renovation and outbuilding projects. Common applications include:
- New home construction across all block sizes and orientations
- Home extensions and additional living spaces
- Granny flats and secondary dwellings
- Garage and shed slabs built to handle vehicle and storage loads
- Multi-unit and townhouse development slabs
- Replacement slabs for older homes affected by movement
House slabs are poured across every part of Melbourne, from established inner suburbs to fast-growing outer corridors — including house slabs in Craigieburn, house slabs in Tarneit and house slabs in Point Cook — where reactive clay soil is common and slab design needs to account for it properly.
Timing and sequencing matter as much as the pour itself. A house slab typically follows excavation and any required foundation support work, and needs to be completed to the correct level, fall and cure time before framing can begin. We coordinate closely with builders and other trades to make sure your slab is ready exactly when the build schedule needs it, without unnecessary delays or rework further down the line.
Residential & Commercial Applications
Residential House Slabs
- New home construction slabs
- Home extension slabs
- Granny flat and secondary dwelling slabs
- Garage and shed slabs
- Alfresco and outdoor room slabs
- Replacement slabs for older homes
Commercial House Slabs
- Multi-unit and townhouse development slabs
- Small commercial building slabs
- Staged residential development pours
- Slabs for display homes and show villages
- Reinforced slabs for mixed-use buildings
- Foundation slabs for institutional buildings
Our Process, From Enquiry to Completion
- Enquiry & site details. Tell us your address, block size and build stage. If you already have a soil report or engineering drawings, send them through -- if not, we can point you to a local geotechnical provider.
- Free, itemised quote. We assess your site and provide a clear written quote covering site cut, base preparation, formwork, reinforcement, concrete supply and the pour.
- Scheduling. Once you're ready to proceed, we lock in a pour date and confirm access, delivery and pump requirements ahead of time.
- Construction. Our crew carries out the slab build -- see the construction steps below for the full breakdown.
- Inspection & handover. The finished slab is inspected against the engineering design before handover, ready for your builder or trades to begin the next stage.
Our House Slab Process
A clear, engineer-led process from soil report to a fully cured, ready-to-build-on slab.
Soil Report & Slab Design
We work from your soil classification and engineering drawings to confirm the right slab type for your site.
Site Preparation
The site is excavated, levelled and compacted, with any required foundation support installed first.
Formwork & Reinforcement
Formwork is set to the correct dimensions and steel reinforcement is placed to the engineering specification.
The Pour
Concrete is placed, compacted and screeded to a flat, accurate finish ready for the framing stages above.
Curing & Final Inspection
The slab is cured to specification and checked for level and finish before handover to your builder.
Equipment & Materials Used
HPL Construction uses quality formwork, reinforcement steel and engineer-specified concrete mixes for every house slab, matched to your soil classification and structural requirements. Waffle pod void formers, edge beams and mesh or bar reinforcement are installed to the exact layout set out in your engineering drawings, giving the finished slab the strength and flexibility it needs for your specific site conditions.
Where access allows, we use concrete pumping to place concrete accurately and efficiently across the full slab area, particularly valuable on larger slabs or sites where truck access to every part of the pour is limited. This keeps the pour moving continuously, which matters for achieving a consistent, well-finished surface across the entire slab.
Finishing equipment, including power trowels and screeding tools, is used to achieve a flat, level surface to the tolerances required for accurate framing. We also manage curing conditions carefully in the days following the pour, since proper curing has a real impact on the strength and long-term durability of the finished slab, particularly during Melbourne's more variable weather.
Engineering & Compliance Considerations
Residential slabs and footings in Australia are designed to AS 2870, the standard that classifies a site's soil reactivity -- from Class A (stable sand or rock) through to Class H1/H2 (highly reactive clay) and Class E (extremely reactive) -- and sets the engineering requirements that follow from that classification. Your soil report and site classification determine the slab type, depth, reinforcement layout and whether additional footings such as bored piers are required.
New residential slabs require a building permit from a registered building surveyor before work begins, administered under Victorian building regulations through the Victorian Building Authority (VBA). We build to the engineer-approved design and coordinate with your building surveyor for the required footing and slab inspections at each stage.
Why Choose HPL Construction for House Slabs
Melbourne-Wide Service
Residential & Commercial
Modern Equipment & Pumping
Reliable Build Scheduling
Engineered to Your Soil
Fully Insured
Experienced Team
Clear Communication
Common Challenges & How We Solve Them
Reactive clay soil
Waffle pod slab design and correct edge beam depth accommodate ground movement, reducing the risk of cracking over time.
Sloping or uneven sites
We combine excavation and, where needed, bored piers or screw piles to prepare a level, properly supported slab area.
Restricted truck access
Concrete pumping allows accurate placement across the full slab area even where truck access to the site is limited.
Weather-affected curing
We manage pour timing and curing conditions carefully, protecting the slab during Melbourne's more variable weather.
Cost Factors
We don't publish fixed house slab prices, because the real cost depends on site-specific variables that only become clear once we've seen your soil report and block. The main factors are: slab area and shape, soil classification and slab type required (a Class H or E site typically costs more to engineer and build than a Class A or S site), site access and whether concrete pumping is needed, the amount of site cut and fill required, and whether bored piers or additional footings are needed alongside the slab. Every quote we provide is itemised, so you know exactly what you're paying for.
For a fast planning figure before you request a formal quote, try our Concrete Volume Calculator or Waffle Slab Calculator.
Get a fixed-price house slab quote for your Melbourne project.
Request A QuoteSafety & Quality Standards
House slab construction involves excavation, heavy formwork and large concrete pours, so it is carried out under strict site safety procedures at every stage, from excavation through to the final pour. Our crews follow safe work method statements covering site setup, formwork, reinforcement handling and concrete placement.
Every slab is poured to the engineering specification for your project and in line with the relevant Australian Standards for residential slab construction. Our team is fully licensed and insured, and we carry out quality checks at each stage — excavation, formwork, reinforcement and the pour itself — so the foundation beneath your home meets the standard it needs to for the life of the building.
We also keep an open line of communication with homeowners and builders throughout the slab stage, since it's one of the few parts of a build that becomes completely invisible once construction continues above it. Photos, quality checks and clear updates at each stage give you confidence in what's happening below ground, even after the framing, brickwork and finishes have long since covered it over.
Frequently Asked Questions
What is the difference between a waffle pod and a raft slab?
A waffle pod slab uses a grid of ribbed void formers designed to flex with reactive clay movement, while a raft slab is a single thickened reinforced pour suited to more stable soil conditions. Your soil report and engineer determine which is right for your site.
Do I need a soil test before pouring a house slab?
Yes. A soil test determines your site's soil classification, which directly affects slab design, depth and reinforcement requirements.
How long does a house slab take to cure?
Concrete reaches most of its strength within 28 days, though framing can often begin sooner depending on your engineer's specification and the slab type used.
How much does a house slab cost in Melbourne?
Cost depends on slab size, type, soil classification and site access. We provide a free, itemised quote based on your specific project.
Can you pour a slab on a sloping block?
Yes. Sloping sites are common across Melbourne, and we combine excavation and, where required, bored piers or screw piles to prepare a level, well-supported slab.
Do you pour slabs for granny flats and extensions?
Yes. We pour house slabs for new homes, extensions, granny flats and secondary dwellings across Melbourne.
What causes a house slab to crack?
Cracking is most commonly caused by reactive clay movement, inadequate soil preparation, or a slab design that doesn't suit the site's soil classification, all of which correct slab design and preparation are intended to prevent.
Do you use concrete pumping for house slabs?
Where access benefits from it, yes. Concrete pumping allows accurate, efficient placement across the full slab area, particularly on larger slabs or restricted-access sites.
How long does it take to pour a house slab?
Most residential slabs are poured in a single day, with the timeline before that depending on excavation, formwork and reinforcement stages.
Do you work with my builder's engineering drawings?
Yes. We pour every slab to the engineering specification provided for your project, coordinating closely with your builder throughout.
What areas do you build house slabs in?
We pour house slabs throughout Melbourne and surrounding growth corridors, including the western, northern, eastern and south-eastern suburbs.
Do you provide free house slab quotes?
Yes. We provide free, no-obligation quotes for all house slab projects, based on your site conditions and slab design.
Can I get an early cost estimate for my house slab before requesting a quote?
Yes. Our free online estimate tools can give you an early indication of cost before you request a formal quote.
Do you handle excavation and foundation support as well?
Yes. We provide excavation, bored piers and screw piles alongside house slab construction, managing the full foundation process as one coordinated project.
What permits are needed for a house slab?
House slab construction is typically covered under your overall building permit. We can advise on any additional requirements during your quote.
What building permits are required for a house slab in Victoria?
New residential slabs require a building permit from a registered building surveyor before work begins, administered under Victorian building regulations through the Victorian Building Authority. We build to the engineer-approved design and coordinate the required footing and slab inspections with your surveyor.
What Australian Standard governs house slab design?
Residential slabs and footings are designed to AS 2870, which classifies a site's soil reactivity and sets the engineering requirements -- slab type, depth and reinforcement -- that follow from that classification.
What affects the cost of a house slab?
The main factors are slab area and shape, your site's soil classification and the slab type it calls for, site access and whether pumping is required, how much site cut and fill is needed, and whether additional footings like bored piers are required. We provide a free, itemised quote once we've assessed your site.
Do you handle the building permit and inspections, or do I need to arrange that separately?
We build to the engineer-approved design and coordinate directly with your building surveyor for the required footing and slab inspections. The building permit itself is arranged through your registered building surveyor as part of your overall build approval.
Related Services & Resources
House Slabs Across Melbourne
We build house slabs throughout Melbourne and Victoria, from inner-city renovations to new estates on the urban fringe. Browse your region below, or see every suburb we service.
Related Calculators
Get an instant planning figure before you request a formal quote.
Ready to Pour Your House Slab?
Request your free, no-obligation house slab quote today and give your new build a foundation engineered for your site.
