Retaining Walls Melbourne: Concrete & Timber Sleeper Walls for Sloping Sites
Engineered concrete and timber sleeper retaining walls for residential and commercial properties across Melbourne, built to hold back soil and hold up for decades.
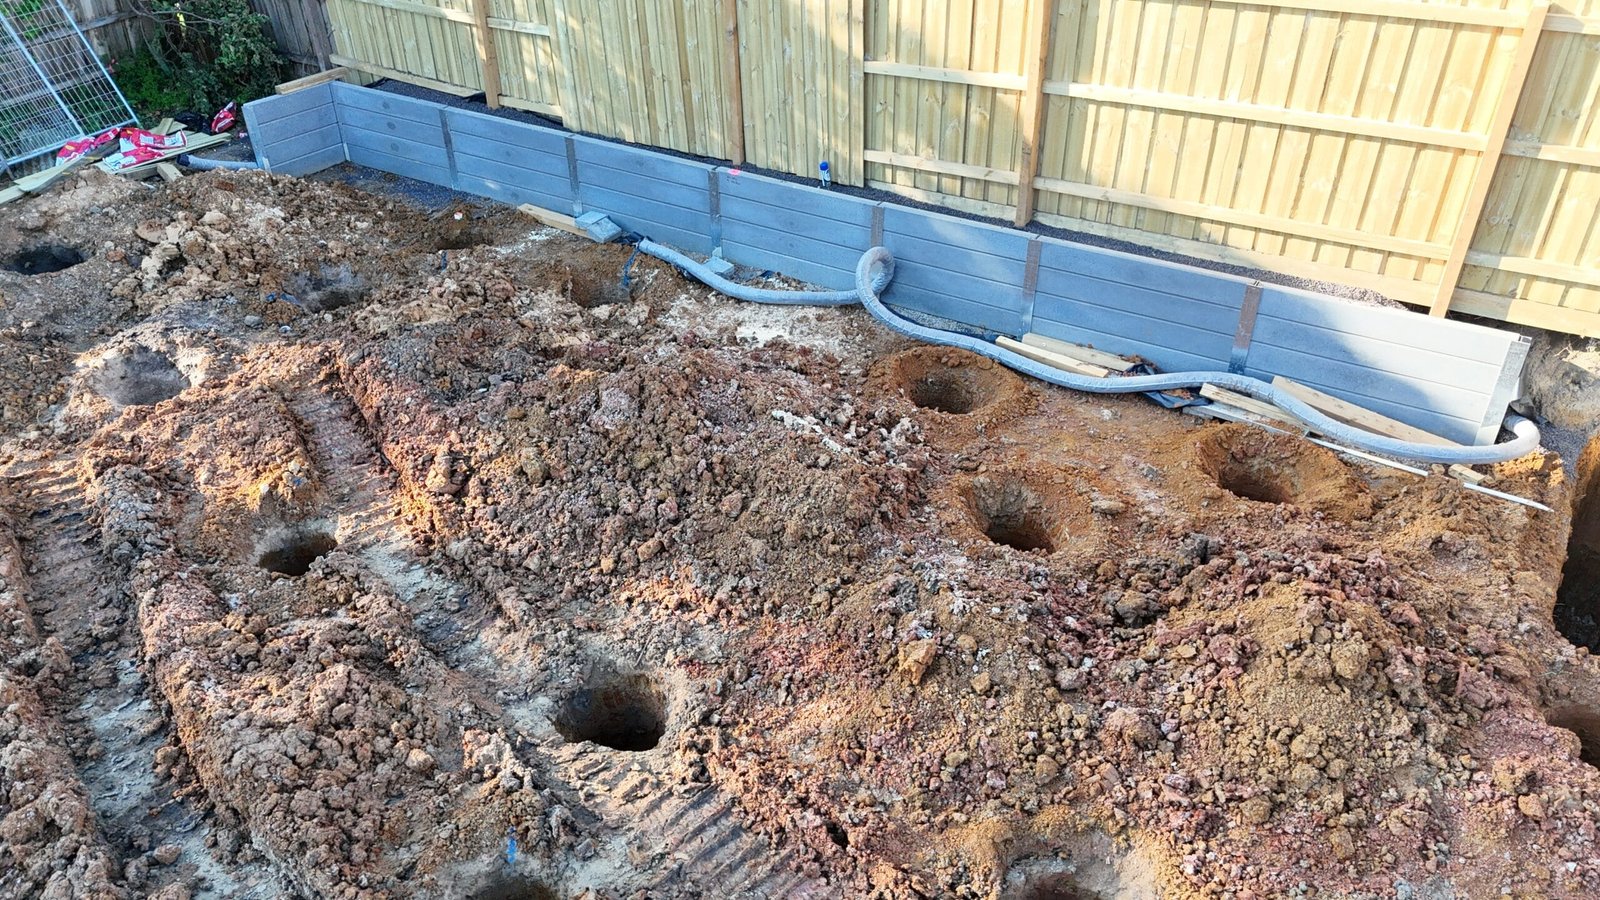
What Is a Retaining Wall?
A retaining wall is a structure built to hold back soil on a sloping or split-level site, creating a level, usable area on ground that would otherwise fall away. As experienced retaining wall contractors, HPL Construction designs and builds concrete sleeper and timber sleeper retaining walls across Melbourne, giving homeowners and builders a way to make the most of sloping blocks that are common across so much of the region.
Concrete sleeper retaining walls are durable, low-maintenance and well suited to taller or load-bearing applications, holding their shape and structural integrity for decades with minimal upkeep. Timber sleeper retaining walls offer a more natural aesthetic, popular for garden and landscaping applications, particularly on smaller-scale or lower-height walls. Which option suits your project depends on wall height, load requirements, budget and the look you want to achieve.
Retaining wall design isn't just about holding soil back — it's an engineering problem. Taller walls, walls supporting structures or driveways above them, and walls in areas with significant water pressure behind them all require proper engineering to determine wall thickness, footing depth, drainage and reinforcement. Getting this wrong doesn't just risk an unattractive result, it risks genuine structural failure, which is why we take the engineering side of every retaining wall project seriously, not just the visible finish.
Drainage is one of the most overlooked but important parts of any retaining wall. Without proper drainage behind the wall, water pressure can build up over time, leading to bowing, cracking or eventual failure. Every retaining wall we build includes appropriate drainage provisions, whether that's agricultural drainage pipe, gravel backfill, or weep holes, matched to the wall's height and the site's water conditions.
Types of Retaining Walls We Build
Concrete or timber — here is how our two sleeper wall systems compare.
Benefits of a Professionally Built Retaining Wall
Maximises Usable Land
Turns sloping or split-level blocks into level, usable outdoor space.
Prevents Soil Erosion
Holds back soil on sloping sites, protecting landscaping and structures below.
Engineered for Structural Loads
Designed to safely support driveways, structures or significant fill loads where required.
Proper Drainage Included
Correct drainage provisions prevent water pressure build-up and long-term wall failure.
Concrete & Timber Options
Choose durable concrete sleepers or natural-look timber sleepers to suit your project.
Improves Property Value
A well-built retaining wall improves both the usability and presentation of a sloping property.
Got a sloping block you want to make the most of?
Get Your Free QuoteWhere This Service Is Used
Retaining walls are used wherever a sloping or uneven site needs to be levelled or protected from erosion. Common applications include:
- Creating level garden and outdoor entertaining areas on sloping blocks
- Supporting driveways and access-ways on graded sites
- Boundary retaining between neighbouring properties at different levels
- Terracing larger sloping blocks into multiple usable levels
- Protecting structures from erosion on sloping land
- Commercial and subdivision site retaining for development
Retaining walls are especially common across Melbourne's hillier and established suburbs, where original block grading often leaves significant slope to manage — from retaining walls in Craigieburn to retaining walls in Werribee — as well as newer developments where sites are graded to maximise the number of usable lots.
Because a retaining wall often needs to go in before other landscaping, structures or driveway work can proceed, sequencing is an important part of planning any sloping-site project. We assess the wider scope of your project, not just the wall itself, to make sure retaining work happens at the right point to support everything that follows.
Residential & Commercial Applications
Residential Retaining Walls
- Sloping backyard levelling
- Driveway support walls
- Garden and landscaping walls
- Boundary retaining between properties
- Terracing for multi-level gardens
- Pool and entertaining area retaining
Commercial Retaining Walls
- Subdivision and development site retaining
- Car park and access-way retaining
- Commercial landscaping retaining walls
- Staged development terracing
- Engineered structural retaining walls
- Erosion control for commercial sites
Our Process, From Enquiry to Completion
- Enquiry & site details. Tell us your address, the height and length of retaining wall you need, and what it needs to hold back or support. If you already have engineering drawings or a surveyor's levels, send them through.
- Free, itemised quote. We assess your site and provide a clear written quote covering excavation, footings, wall material, drainage and construction -- no vague allowances.
- Scheduling. Once you're ready to proceed, we confirm a start date, site access and, for taller or load-bearing walls, sign off on the engineering design before work begins.
- Construction. Our crew carries out the retaining wall build -- see the construction steps below for the full breakdown, from site assessment through to backfill and finishing.
- Inspection & handover. Engineered walls are checked against the approved design before handover, and every wall is left with drainage and backfill completed, ready for landscaping or further construction.
Our Retaining Wall Process
A clear, engineer-led process from site assessment to a fully finished, properly drained wall.
Site Assessment & Design
We assess your site's slope, soil and drainage conditions to determine the right wall type and height.
Engineering (Where Required)
Taller or load-bearing walls are designed by a structural engineer to confirm footing and reinforcement requirements.
Excavation & Footings
The wall line is excavated and footings are prepared, including bored piers for taller engineered walls where required.
Wall Construction
Concrete or timber sleepers are installed to the engineered design, with drainage provisions built in as the wall goes up.
Backfill & Finishing
The wall is backfilled with appropriate drainage material and the site finished ready for landscaping or further construction.
Equipment & Materials Used
HPL Construction uses quality concrete sleepers, treated timber sleepers, steel H-posts and engineer-specified footings suited to your wall's height and load requirements. For taller or engineered walls, we install bored pier footings to provide the structural support a retaining wall of that scale requires.
Drainage materials, including agricultural pipe and free-draining gravel backfill, are installed behind every wall as it's built, directing water away from the wall structure rather than allowing pressure to build up over time. This is a detail that isn't always visible in the finished result but has a major impact on how well the wall performs over the years ahead.
Excavation equipment suited to your site is used to prepare the wall line and footings, with equipment size selected based on site access, much like our excavation and piering work more broadly. Keeping the excavation and footing work to specification is just as important as the visible sleeper installation above ground, since a retaining wall is only as good as what's holding it in place.
Engineering & Compliance Considerations
Retaining walls in Australia are designed with reference to AS 4678 (Earth-retaining structures), the standard covering the design of walls that retain soil, including the soil and surcharge loads a wall must resist, footing and reinforcement requirements, and drainage provisions behind the wall. For an engineered retaining wall, our builds follow a structural engineer's design prepared with reference to this standard.
As a general rule of thumb in Victoria, retaining walls higher than approximately 600mm–1m, or shorter walls supporting a surcharge load such as a driveway, structure or sloping fill above them, typically require design by a structural engineer and a building permit issued by a registered building surveyor, administered under Victorian building regulations through the Victorian Building Authority (VBA). Exact thresholds can vary by council and site conditions, which is why we assess this on a site-by-site basis rather than relying on a single fixed number.
Drainage is where a technically sound retaining wall is won or lost. Soil behind a wall holds water, and without a way for that water to escape, hydrostatic pressure builds up against the wall over time, which is one of the leading causes of bowing, cracking and eventual failure. Two complementary measures address this: Starter bars are another detail worth understanding: these are reinforcing bars left projecting from a concrete footing so the wall poured or built on top of it ties back into the footing as one continuous structural connection, rather than two separate elements simply sitting against each other. Where a wall requires an engineered concrete footing, starter bar size and spacing are set by the engineer's design for that specific wall and site.
- Agricultural drain (ag drain). A perforated pipe wrapped in geotextile fabric, laid in free-draining gravel backfill along the base of the wall, that collects water and carries it away to a suitable outlet point rather than letting it pool behind the structure.
- Weep holes. Drainage openings built into the wall face itself, giving water an additional or alternative path out where a piped outlet isn't practical, particularly on shorter walls or certain sleeper wall configurations.
Which combination is used depends on wall height, soil type and site conditions, and it's specified as part of the wall design, not added as an afterthought once construction is underway.
Where a retaining wall sits on or near a property boundary, there can also be a separate local council planning consideration in addition to any structural building permit -- councils may have their own requirements around wall height, setbacks or impact on a neighbouring property, distinct from the engineering and building-permit process. We recommend checking with your local council early on any boundary retaining wall, and can advise on this as part of your quote.
Why Choose HPL Construction for Retaining Walls
Melbourne-Wide Service
Residential & Commercial
Concrete & Timber Sleeper Walls
Reliable Scheduling
Engineered for Structural Loads
Fully Insured
Experienced Team
Clear Communication
Common Challenges & How We Solve Them
Water pressure and poor drainage
Every wall we build includes proper drainage provisions to prevent pressure build-up and long-term failure.
Tall or load-bearing walls
We arrange engineering design and, where needed, bored pier footings for walls supporting structures or significant loads.
Restricted site access
We use equipment sized to your site, including smaller excavation machinery for tighter backyard access.
Boundary and neighbouring property considerations
We assess site conditions carefully and take appropriate precautions when retaining work is close to a boundary or existing structure.
Cost Factors
We don't publish fixed retaining wall prices, because the real cost depends on site-specific variables that only become clear once we've assessed your block. The main factors are:
- Wall height and length -- the total wall area to be built.
- Material choice -- concrete sleeper walls and timber sleeper walls carry different material costs.
- Whether engineering and a building permit are required -- taller or load-bearing walls add design and certification steps that a low garden wall doesn't need.
- Footing type and depth -- standard footings versus bored pier footings for taller or engineered walls.
- Site access -- whether standard excavation equipment can reach the wall line, or smaller machinery is needed for a tight backyard or side access.
- Excavation volume and spoil removal -- how much material needs to be cut and, where relevant, removed from site.
- Drainage provisions -- ag drain, gravel backfill and weep holes scaled to the wall's height and the site's water conditions.
Every quote we provide is itemised, so you know exactly what you're paying for. For a fast planning figure before you request a formal quote, try our Concrete Sleeper Retaining Wall Calculator or Timber Sleeper Retaining Wall Calculator.
Get a fixed-price retaining wall quote for your Melbourne property.
Request A QuoteSafety & Quality Standards
Retaining wall construction involves excavation, heavy materials and structures that need to perform safely for decades, so it is carried out under careful site safety and engineering procedures. Taller walls and walls with structural loads above them are engineered before construction begins, and footing depths are confirmed against that specification.
Our crews follow safe work method statements for excavation, footing installation and wall construction, and every wall is built in line with relevant Australian Standards for retaining structures. Our team is fully licensed and insured, so the retaining wall protecting your property is one that's built to hold up, both literally and in terms of quality.
Frequently Asked Questions
What are starter bars used for in a retaining wall?
Starter bars are reinforcing bars left projecting from a concrete footing so the wall built on top ties back into the footing as one connected structure. Where a footing is engineered, starter bar size and spacing are set by the engineer's design for that wall.
How deep do retaining wall footings need to be?
Footing and bored pier depth depend on wall height, the load the wall retains and site soil conditions, and are confirmed by engineering design where required rather than a single fixed depth. We assess this as part of your site inspection and quote.
Do I need council approval for a retaining wall?
Approval requirements depend on wall height, location and local council. Many smaller walls don't require approval, but taller or boundary walls often do, which we can advise on during your quote.
At what height does a retaining wall need engineering?
This varies by council and site conditions, but walls over approximately 600mm-1m, or walls supporting structures or driveways, generally require engineering design.
What is the difference between concrete and timber sleeper walls?
Concrete sleepers are durable and low-maintenance, well suited to taller or load-bearing walls, while timber sleepers offer a natural look popular for garden applications and lower walls.
How long do retaining walls last?
A well-built concrete sleeper wall can last 50 years or more, while timber sleeper walls typically last 20-30 years depending on timber treatment and conditions.
Why is drainage important for retaining walls?
Without proper drainage, water pressure can build up behind a wall over time, leading to bowing, cracking or structural failure. Every wall we build includes appropriate drainage provisions.
Can a retaining wall support a driveway above it?
Yes, provided it's engineered for that load. We arrange engineering design for any wall supporting a driveway or other structural load.
Do you build retaining walls on boundary lines?
Yes, though boundary walls require careful assessment of ownership, access and potential impact on neighbouring properties, which we factor into the design and construction process.
How much does a retaining wall cost in Melbourne?
Cost depends on wall height, length, material choice and whether engineering or bored pier footings are required. We provide a free, itemised quote based on your project.
Do you install bored piers for retaining wall footings?
Yes. Taller and engineered retaining walls commonly require bored pier footings, which we install as part of the overall retaining wall project.
Can retaining walls be curved or built around corners?
Yes. Retaining walls can be designed to follow the natural contour of your site, including curves and corner returns where needed.
What areas do you build retaining walls in?
We build retaining walls throughout Melbourne and surrounding growth corridors, including the western, northern, eastern and south-eastern suburbs.
Do you provide free retaining wall quotes?
Yes. We provide free, no-obligation quotes for all retaining wall projects, based on your site conditions and wall requirements.
Can I get an early cost estimate for my retaining wall before requesting a quote?
Yes. Our free online estimate tools can give you an early indication of cost before you request a formal quote.
Do you handle the full project including excavation?
Yes. We manage excavation, footings, drainage and wall construction as one coordinated retaining wall project.
Can a retaining wall be built alongside other work, like a new driveway or slab?
Yes. We regularly sequence retaining wall construction alongside excavation, house slab and driveway projects to keep your overall build on schedule.
What Australian Standard applies to retaining wall design?
Retaining walls are designed with reference to AS 4678 (Earth-retaining structures), which covers the soil and surcharge loads a wall must resist, footing and reinforcement requirements, and drainage provisions behind the wall. Engineered walls we build follow a structural engineer's design prepared with reference to this standard.
What's the difference between a building permit and a council planning permit for a retaining wall?
A building permit relates to the structural design and is issued by a registered building surveyor once a wall requires engineering, typically for taller or load-bearing walls. A council planning permit is a separate consideration that can apply to boundary walls regardless of height, covering things like setbacks or impact on a neighbouring property. We advise on both as part of your quote.
What's the difference between agricultural drain and weep holes for retaining wall drainage?
Agricultural drain (ag drain) is a perforated pipe laid in gravel along the base of the wall that collects water and carries it away to an outlet point. Weep holes are drainage openings built into the wall face itself, giving water an additional or alternative escape path. Which combination we use depends on wall height, soil type and site conditions.
Besides height and length, what else affects the cost of a retaining wall?
Material choice, whether engineering and a building permit are required, footing type and depth, site access for excavation equipment, how much material needs to be cut and removed, and the drainage provisions needed for the wall's height and site conditions all factor into cost. We provide a free, itemised quote once we've assessed your site.
What happens between my initial enquiry and the wall being finished?
We start with your site details and any engineering drawings you have, provide a free itemised quote, then lock in scheduling and access requirements. Our crew carries out the build from site assessment through to backfill and finishing, and engineered walls are checked against the approved design before handover.
Related Services & Resources
Retaining Walls Across Melbourne
We build concrete and timber sleeper retaining walls throughout Melbourne and Victoria, from hillier established suburbs to newly graded growth-corridor estates. Browse your region below, or see every suburb we service.
Related Calculators
Get an instant planning figure before you request a formal quote.
Ready to Make the Most of Your Block?
Request your free, no-obligation retaining wall quote today and turn your sloping site into usable, level space.
