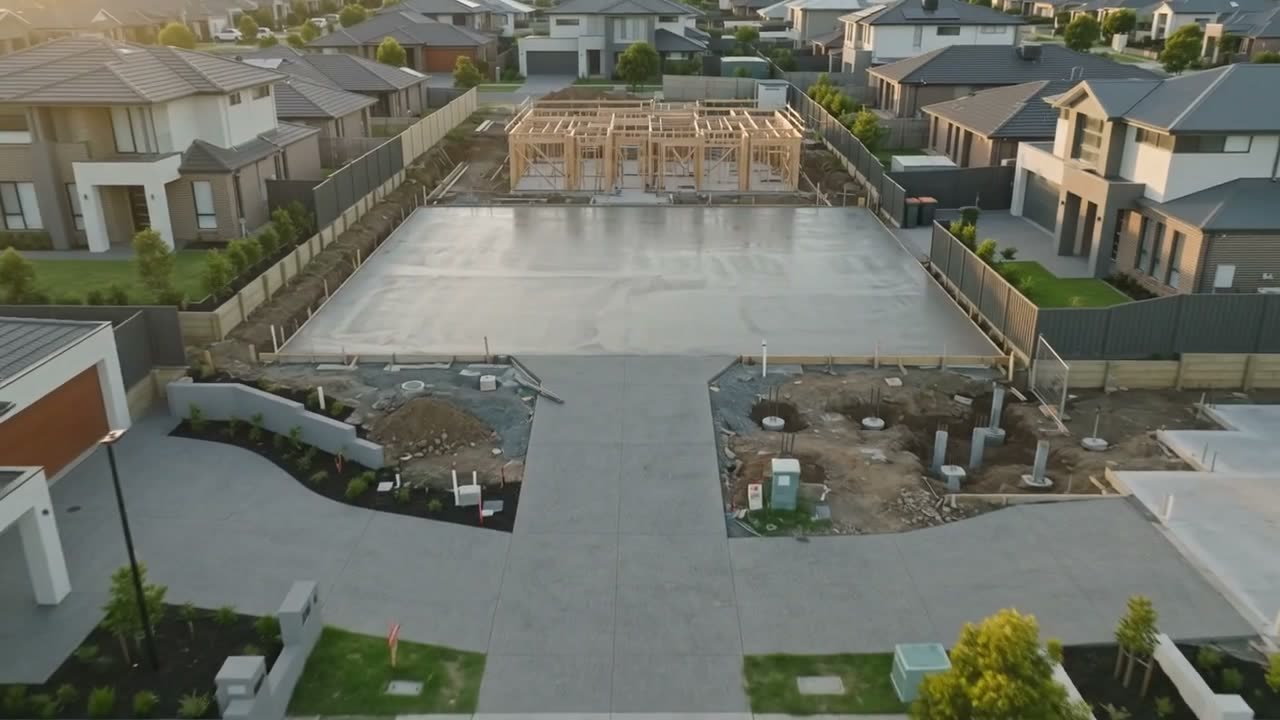
Commercial Concreting Melbourne
Commercial concrete contractors for factories, warehouses, schools, childcare centres, commercial buildings and car parks across Melbourne & Victoria.

Commercial & Civil Concreting Across Melbourne & Victoria
HPL Construction provides commercial concrete contractor services for builders, developers, engineers and commercial contractors across Melbourne and Victoria — from site excavation and earthworks through to reinforced slabs, foundations and finished concrete. The same engineering-led approach we bring to residential work applies here: work from structural drawings or engineering specification, size reinforcement to the actual load, and deliver to the standard your project and your certifier require.
We’ve built foundation and floor slabs for multi-unit and townhouse developments, small commercial buildings, display homes and show villages, and institutional projects, working alongside project home builders and developers across Melbourne. That builder-facing experience — staged pours, coordinated scheduling, working to a program rather than a single standalone job — carries directly across into commercial concreting.
Benefits of an Engineering-Led Commercial Concreting Partner
- Work matched to the actual load, not a standard default. Reinforcement, concrete grade and slab design are specified from your structural engineering drawings, rather than applying a generic residential approach to a commercial or industrial floor.
- Higher-strength concrete for commercial and industrial loads. We supply and place structural concrete to the grade your engineer specifies, commonly in the 32–40 MPa+ range for commercial and industrial floors, well above a typical residential slab.
- One subcontractor across the full scope. Site excavation, footings, reinforcement, concrete supply, pumping and finishing are delivered as one coordinated service, reducing the number of trades your project manager needs to sequence separately.
- Program-driven delivery. On staged, multi-unit or civil projects, pours are planned around your builder's or developer's program, not treated as a series of standalone jobs.
- Licensed and fully insured. Cover appropriate to commercial and civil-scale work, with over 1,000 projects completed and 10+ years operating across Melbourne and Victoria.
Types of Commercial Projects We Work On
Our commercial concreting experience covers:
- Factories — reinforced factory slabs specified for the equipment and floor loads involved.
- Warehouses — warehouse slabs built to commercial and industrial floor load specifications.
- Schools — school concreting for new buildings, extensions and hardstand areas.
- Childcare Centres — childcare centre concreting including slabs, footings and outdoor areas.
- Commercial Buildings — foundations and slabs for general commercial construction.
- Office Buildings — commercial foundations and floor slabs for office developments.
- Industrial Developments — civil and industrial concrete work across larger sites.
- Tilt Panel Building Foundations — foundations engineered to support tilt panel construction.
- Commercial Extensions — concrete work for extensions to existing commercial buildings.
- Car Parks — car park concreting, including reinforced slabs for vehicle loads.
Our Commercial Concreting Services
We provide the following as part of commercial, civil and industrial projects across Victoria:
Site & Earthworks
- Site Excavation — see Site Cuts & Excavation
- Bulk Earthworks — see Bulk Excavation and Earthworks
- Site Cuts
- Site Preparation
Foundations & Structural
- Strip Footings & Pad Footings — see Strip Footings
- Raft Slabs — see Raft Slabs
- Reinforced Concrete Slabs — see Reinforced Concrete Slabs
- Commercial Foundations & Edge Beams
- Bored Piers — see Bored Piers
- Screw Piles — see Screw Piles
- Formwork & Reinforcement Installation
Concrete Placement
- Concrete Pumping — see Concrete Pumping
- Concrete Supply — see Equipment & Material Supply
- Concrete Pouring & Finishing
Project Management
- Project Coordination
- Engineer Coordination
- Builder Coordination
- Site Clean-up
Materials Used
Materials for a commercial or civil pour are specified by your structural engineer for the load and application, rather than defaulting to standard residential specifications:
- Higher-strength structural concrete. Commercial and industrial floors are typically specified in higher grades than residential work — often 32–40 MPa or higher — depending on the loads the finished slab needs to carry.
- Mesh and bar reinforcement. From standard SL82/SL92 mesh through to heavier deformed bar (N12–N24 and above) for structural elements carrying greater load, placed to the spacing and cover set out in the engineering drawings.
- Steel fibre reinforced concrete (SFRC). Available as an alternative or addition to mesh on warehouse and industrial floor projects where specified, for crack control across large floor areas.
- Vapour barrier membrane and control joints. Membrane laid beneath the slab to manage moisture, with saw-cut or formed control and expansion joints placed to suit large continuous floor areas.
- Compacted base course. Crushed rock or engineer-approved fill, compacted to the specified standard to provide a stable, even bearing surface before reinforcement and concrete placement.
Equipment & Machinery Used
Commercial and civil-scale pours draw on larger plant and higher-volume logistics than a standard residential job: excavators sized to the site's bulk earthworks, laser levels and laser screeds to hold flatness across large floor areas, concrete boom pumps and higher-capacity line pumps for large-scale or access-restricted pours, and a coordinated sequence of concrete agitator trucks to keep a large, continuous pour moving without cold joints. Poker vibrators, bull floats and ride-on power trowels are used to consolidate and finish the concrete once it's placed, with plate compactors and rollers used through the site preparation stage.
Our Process, From Enquiry to Completion
- Enquiry & drawings. Send through your structural engineering drawings and specification, along with your project program if you have one. We can work directly with your architect, engineer or head contractor from the outset.
- Site assessment & itemised quote. We assess the site and provide a clear, written quote covering excavation, footings, reinforcement, concrete supply and the pour, scoped to your drawings.
- Program & staging confirmation. On staged, multi-unit or civil projects, we confirm pour sequencing and scheduling against your builder's or developer's program before work begins.
- Construction. Our crew delivers the excavation, formwork, reinforcement and pour — see our full delivery process below.
- Inspection, sign-off & handover. The finished work is ready for your certifier, building surveyor or project superintendent to inspect, with the site handed over for the next stage of the build.
Ready to start your commercial or civil project?
Send Us Your Drawings For A Free QuoteOur Process for Commercial & Civil Projects
Commercial and multi-unit work runs on a program, not a single site visit, so our process is built around that.
- Drawings & Specification Review — we work from your structural engineering drawings and specifications from the outset, not a generic residential default.
- Program & Staging — for multi-unit or staged developments, we plan pours around your builder's program, not the other way around.
- Site Preparation & Excavation — site cuts, bulk earthworks and site excavation brought to the levels the project needs.
- Formwork, Reinforcement & Pour — reinforcement placed exactly to engineering layout, concrete placed (including pumped where access requires it) and finished to the required tolerance.
- Handover & Documentation — curing managed to specification, site cleaned up, with the finished work ready for your certifier or superintendent to sign off.
Engineering & Compliance
Commercial and civil concrete work is built with reference to AS 3600 (Concrete Structures), alongside AS 2870 (Residential Slabs and Footings) where it applies to multi-unit or mixed-use sites. We work to the reinforcement, thickness and cover requirements set out in your engineer's drawings for the specific application — a factory floor, a warehouse slab, a car park deck or a school extension each carry different requirements, and we specify accordingly rather than applying one standard approach across all of them.
Quality Assurance & Safety Standards
Commercial and civil work is built to the concrete grade, reinforcement layout and cover specified in your engineer's drawings, not a generic default. Concrete is supplied with batch dockets, and slump testing and compressive strength test cylinders can be arranged on site where your engineer or certifier requires them. We coordinate directly with your building surveyor, certifier or project superintendent for the mandatory stage inspections your project requires.
Site safety is managed to the requirements of the specific site — including multiple trades working concurrently, live or operational commercial premises, and plant and traffic movement — under a site-specific safe work method statement and Victorian workplace safety requirements for construction sites. HPL Construction is licensed and fully insured for commercial and civil-scale work.
Common Site Conditions & Challenges
- Large, continuous pours. A big commercial or industrial floor needs to be placed without cold joints forming partway through, so truck sequencing, pump capacity and crew size are planned at the quote stage, not worked out on the day.
- Working within a live site. Extensions, upgrades and staged development on an operating commercial or industrial premises mean coordinating around existing operations, access and, where needed, out-of-hours work.
- Existing structures, footings and services. Established industrial and commercial sites can have existing slabs, footings or underground services that need to be identified and worked around before excavation begins.
- Coordinating with a builder's program. Staged and multi-unit developments involve multiple trades on a set sequence — our scheduling is planned around that program rather than as a standalone job.
- Restricted site access. Inner-metro commercial sites and tight urban blocks often rule out a standard concrete chute, requiring line or boom pumping planned in from the outset.
- Weather and program risk. A large continuous pour is harder to reschedule at short notice than a small residential job, so we build a realistic weather buffer into larger commercial programs.
Cost Factors
We don't publish fixed commercial concreting prices, because cost on a commercial or civil project depends on variables that only become clear once we've reviewed your drawings and site. The main factors are: project size and slab area, the engineering complexity of the design (reinforcement density and concrete grade specified), site conditions and access and whether pumping or bulk concrete supply logistics are required, the extent of excavation and earthworks involved, and any program or staging requirements on multi-unit or civil developments. Every quote we provide is itemised against your drawings, so you know exactly what you're paying for.
Want an itemised quote for your project?
Request A Free Commercial QuoteWhy Builders & Commercial Clients Choose HPL Construction
Over 1,000 projects completed and 10+ years operating across Melbourne, including work with project home builders and developers on residential and multi-unit developments. Licensed and fully insured, with a genuinely engineering-led approach — we work from your drawings and specifications rather than a standard residential default, and we plan around your program on staged or multi-unit projects rather than treating every pour as a standalone job.
Commercial Concreting by Area
We provide commercial concreting services throughout Melbourne and Victoria. Areas we serve include:
Related Calculators
Get a fast planning figure for materials and volumes before you request a formal quote.
Frequently Asked Questions
Do you build warehouse slabs and factory slabs?
Yes, we build reinforced warehouse and factory slabs specified to the floor loads your building needs to carry.
Do you provide concreting for schools and childcare centres?
Yes, we provide school concreting and childcare centre concreting, including new buildings, extensions and outdoor hardstand areas.
Do you build car park slabs?
Yes, we provide car park concreting, including reinforced slabs specified for vehicle loads.
Do you provide commercial excavation services?
Yes, our commercial excavation services cover site excavation, bulk earthworks and site preparation for commercial and civil projects.
Do you work on multi-unit and townhouse developments?
Yes, we regularly pour slabs and footings for multi-unit and townhouse developments, working to a staged program alongside your builder.
Can you provide foundations for tilt panel buildings?
Yes, we build foundations engineered to support tilt panel construction, working from your structural engineer's specification.
Do you work from engineering drawings for commercial projects?
Yes, commercial and civil work is built from structural engineering drawings and specifications, not a standard residential default.
What Australian Standards apply to commercial concrete work?
Commercial and civil concrete work is typically built with reference to AS 3600 (Concrete Structures), alongside AS 2870 (Residential Slabs and Footings) where relevant to multi-unit or mixed-use sites.
Are you licensed and insured for commercial work?
Yes, HPL Construction is licensed and fully insured for residential, multi-unit and commercial concrete and excavation work across Melbourne and Victoria.
Can I get a quote for a commercial or multi-unit project?
Yes, request a free, no-obligation quote and our team will assess your drawings and project program before providing a fixed price.
What concrete strength is used for commercial and industrial slabs?
Commercial and industrial slabs are typically specified in higher-strength grades than residential work, often 32-40 MPa or above, matched to the load the finished floor needs to carry as set out in your engineer's drawings.
Do you use steel fibre reinforced concrete for industrial floors?
Yes, steel fibre reinforced concrete is available as an alternative or addition to mesh reinforcement on warehouse and industrial floor projects, where specified by your engineer.
How do you manage concrete quality assurance and testing on commercial pours?
Concrete is supplied with batch dockets, and slump testing and compressive strength test cylinders can be arranged on site where required by your engineer or certifier.
What safety standards do you follow on commercial and industrial sites?
We manage site safety under a site-specific safe work method statement and Victorian workplace safety requirements, accounting for factors like multiple trades on site, live commercial premises and plant movement.
What factors affect the cost of a commercial concreting project?
The main factors are project size and slab area, the engineering complexity of the design, site access and whether pumping or bulk supply logistics are required, the extent of excavation involved, and any staging requirements on larger developments.
Can you manage large, continuous pours without cold joints?
Yes, truck sequencing, pump capacity and crew size for large continuous pours are planned at the quote stage so a big commercial or industrial floor can be placed without cold joints forming.
Do you coordinate directly with the head contractor or project manager?
Yes, we work directly with your head contractor, project manager or developer on scheduling, program and site requirements throughout the project.
Do you provide bulk concrete supply for large-volume commercial pours?
Yes, we coordinate bulk ready-mix concrete supply and a sequenced run of agitator trucks for large-volume commercial and industrial pours.
Do you service commercial projects across regional Victoria, or only metropolitan Melbourne?
We provide commercial concreting services across Melbourne and Victoria, including regional areas -- contact us with your project location to confirm.
What happens if the site has existing structures or services that need to be worked around?
On established commercial and industrial sites, we identify existing slabs, footings and underground services before excavation begins, and plan the work around them.
Related Services
Ready To Get Started?
Request a free, no-obligation quote and our team will assess your site and provide an accurate, fixed price.