Excavation Melbourne: Site Cuts, Bulk Excavation & Earthworks
Professional excavation services for residential and commercial projects across Melbourne, from precise site cuts to bulk earthworks and trenching.
What Is Excavation?
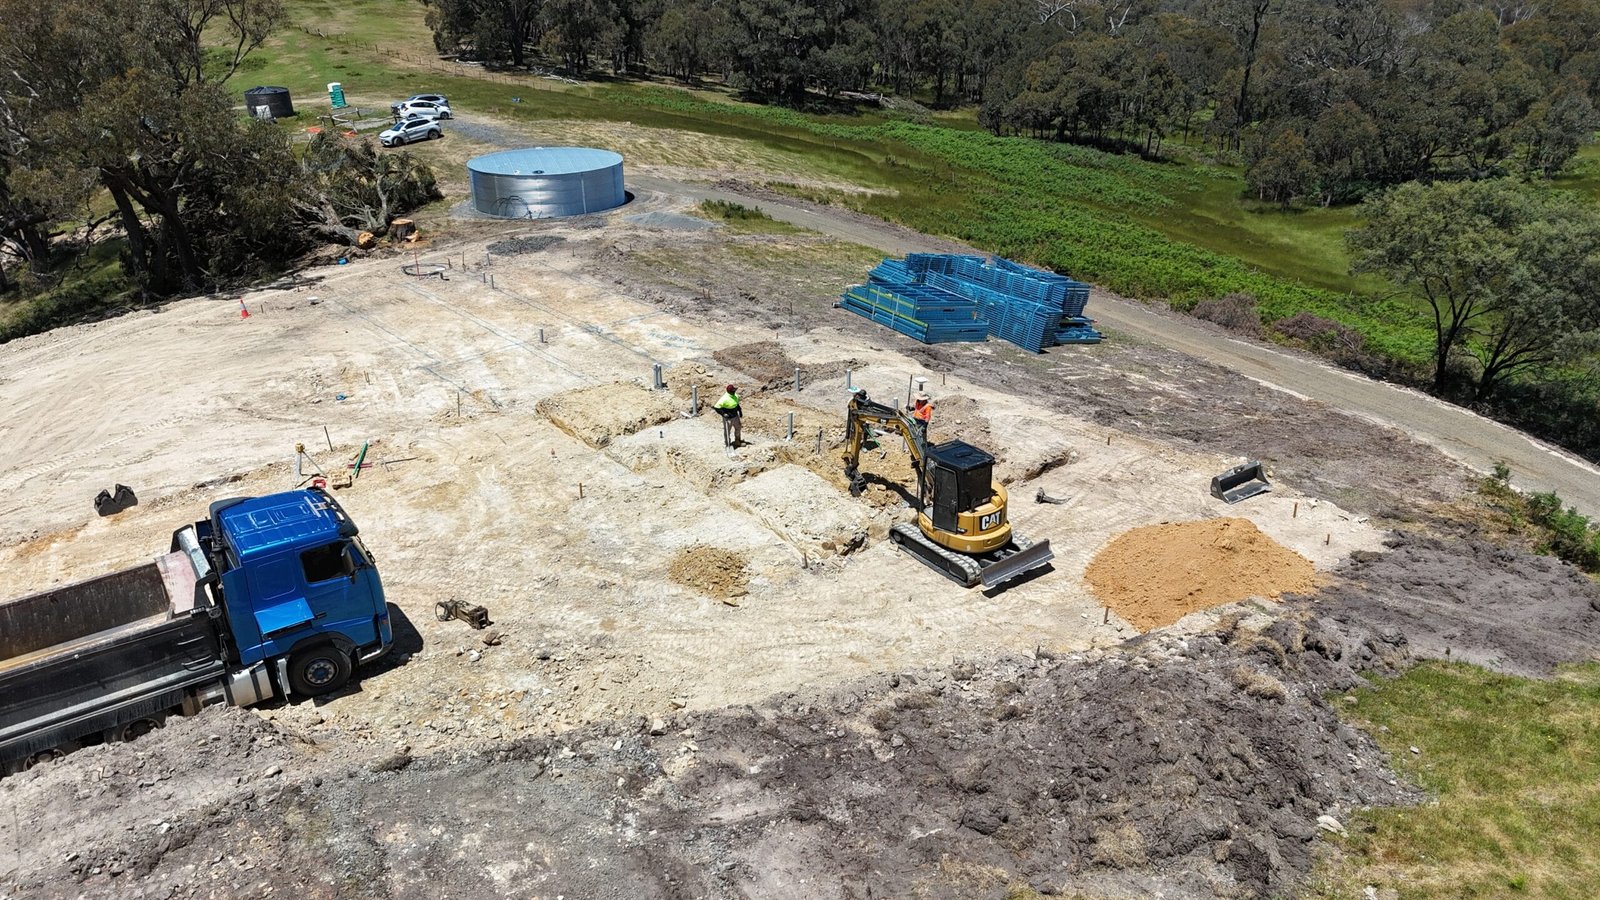
Excavation is the process of removing, moving or reshaping soil and rock to prepare a site for construction. As one of the more experienced excavation contractors Melbourne homeowners and builders work with, HPL Construction carries out every stage of this process, from precise site cuts that level a block to the correct height and fall, through to bulk excavation for larger residential and commercial developments.
Before any concrete foundation can be poured, a site needs to be excavated to the correct depth, compacted, and prepared with the right drainage and fall. This is true whether you're building a single house slab, a retaining wall, or a large commercial foundation. Excavation is the first stage of almost every project we complete — get it wrong, and every stage that follows is compromised. Get it right, and your slab, driveway or structure has a stable, properly prepared base to be built on.
The right excavation method depends heavily on your site. A small residential block in an established suburb might only need a shallow site cut completed with a mini excavator, while a larger block in a growth corridor could require bulk excavation, cut-and-fill earthworks, and multiple truckloads of spoil removal. Soil type also plays a major role: sandy or well-drained soils behave very differently under excavation to reactive clay, which can expand and contract with moisture and needs to be managed carefully to avoid future movement in the finished slab or structure. We take all of this into account before recommending an approach, rather than applying a one-size-fits-all method to every site.
Getting The Site Cut Right: Existing Level vs Finished Floor Level
A site cut is the specific piece of earthworks that brings a residential block from its existing, natural ground level (NGL) to the finished floor level (FFL) your slab is designed to sit at. Before an excavator ever moves, that FFL has already been set by the site survey, the soil report and the slab design — a site cut isn’t simply “dig until it looks level”, it’s cutting (or, on some blocks, filling) to a specific, engineered height across the whole building envelope.
On most residential blocks that means removing topsoil and subsoil down to a consistent, compacted base at the correct depth below the FFL for the slab type being built. A waffle slab sits on a shallower excavated and compacted platform than a raft slab or a reinforced slab tied into deeper footings, so the depth of the cut has to be coordinated with the engineer’s slab design from the outset — it isn’t a separate, unrelated trade decided on site.
Because it establishes the level everything else is built from, a site cut is typically the very first physical step on site once a new home build starts, ahead of under-slab plumbing, formwork, reinforcement and the pour itself. A cut that doesn’t match the design FFL can throw out slab depth, drainage falls, and even door and step heights that only become obvious once the concrete has gone off — which is why getting the cut right against your soil report and engineering drawings is the priority, not an afterthought.
See our house slab page for how the site cut feeds directly into slab construction, or see how site cuts differ in scale from larger bulk excavation work such as basements and subdivisions.
Types of Excavation & Earthworks We Handle
Site preparation covers more than digging — here is the full range of earthworks we provide.
Benefits of Professional Excavation
Accurate Site Preparation
Precise site cuts and grading ensure your slab, driveway or structure has the correct fall and foundation.
Reduced Project Delays
Efficient excavation keeps your project on schedule, avoiding costly delays further down the line.
Proper Drainage
Correct site grading and fall helps prevent water pooling and drainage issues after construction.
Suited to Your Soil Type
Excavation depth and method is tailored to your site's specific soil classification.
Reduces Structural Risk
A well-prepared, compacted site reduces the risk of slab movement, cracking or subsidence.
Cost-Effective Preparation
Getting excavation right the first time avoids expensive rework and rectification costs.
Preparing a site for a new build or extension?
Get Your Free QuoteWhere This Service Is Used
Excavation is required at the start of almost every construction project, whether you're building a new home, extending an existing property, installing a driveway, or constructing a retaining wall. Common excavation applications include:
- Site cuts to level a sloping block before slab construction
- Bulk excavation for basements, large slabs or multi-unit developments
- Trenching for stormwater, sewer and electrical services
- Excavation for retaining wall footings and foundations
- Soil removal and site clearing ahead of new construction
- Driveway and pathway excavation
Whether your project is in an established suburb or a new growth corridor — from excavation in Craigieburn to excavation in Tarneit — the right approach depends on your site's soil conditions, slope, access and existing services. We assess every site individually before recommending the right method and equipment.
Excavation timing also matters. Starting excavation too early, before permits, service locates or engineering drawings are finalised, can lead to costly rework if plans change. Starting too late can hold up your entire build schedule. We coordinate closely with builders, engineers and homeowners to make sure excavation happens at the right point in your project timeline, so the work that follows — formwork, reinforcement and the concrete pour — can proceed without unnecessary delay.
Residential & Commercial Applications
Residential Excavation
- New house slab site preparation
- Home extensions and additions
- Driveway and pathway excavation
- Retaining wall footings
- Pool and landscaping excavation
- Trenching for services and drainage
Commercial Excavation
- Commercial building foundations
- Multi-unit development site preparation
- School and institutional construction
- Bulk earthworks for larger sites
- Car park and access-way excavation
- Commercial drainage and stormwater trenching
Our Process, From Enquiry to Completion
- Enquiry & site details. Tell us your address, block size and where the build is up to. If you already have a soil report, survey or slab engineering drawings, send them through — they tell us the finished floor level we’re cutting to.
- Site assessment & free quote. We compare your block’s existing ground level, access and soil conditions against the required finished floor level, and provide a clear, itemised quote for the site cut.
- Scheduling. We lock in a start date that fits your broader build program — the site cut is usually the first on-site trade, so everything else follows from it.
- The site cut. We excavate and compact the site to the engineered level — see the process below for the full breakdown.
- Survey check & handover. Finished levels are checked against the design before we hand the site over, ready for formwork, reinforcement and the slab pour.
Our Excavation Process
A clear, structured process from first enquiry to a fully prepared site.
Site Assessment & Soil Check
We assess your site's soil classification, access, slope and existing services before providing a fixed quote.
Planning & Site Setup
The site is marked out, protected and prepared, with any required permits or service locates arranged.
Excavation & Site Cuts
Precise excavation to the required depth and fall, using the right equipment for your site conditions.
Compaction & Preparation
The excavated base is compacted and prepared to specification, ready for formwork and reinforcement.
Final Inspection
The completed excavation is checked against specification before the next stage of construction begins.
Equipment & Materials Used
HPL Construction uses a modern fleet of excavation equipment suited to residential and commercial sites, including mini and standard excavators for site cuts and trenching, bobcats and skid steers for tighter access and site cleanup, and tipper trucks for spoil removal and material delivery. Equipment is selected based on your site's access, soil type and the scope of excavation required — a tight inner-suburban block calls for a different approach to a large greenfield site in a growth corridor.
Where required, we also supply and place road base, crushed rock and compacted fill material to bring a site to the correct level, providing a stable, well-drained base for construction. All excavation and fill work is completed to the compaction and grading standards required for the structure being built, whether that's a house slab, driveway or retaining wall.
Spoil management is planned as part of every job. Where soil is suitable, it can often be reused on-site for backfill or landscaping, reducing both cost and truck movements. Where soil needs to be removed, we arrange disposal at a licensed facility in line with relevant environmental requirements. Keeping an organised, well-managed site during excavation also makes for a safer and more efficient job for everyone involved, from our crew to your neighbours and other trades on site.
Engineering & Compliance Considerations
The finished floor level a site cut needs to achieve comes from your soil report and slab design, engineered to AS 2870, the Australian Standard covering residential slabs and footings. AS 2870 classifies a site’s soil reactivity — from Class A (stable sand or rock) through to Class H1/H2 (highly reactive clay) and Class E (extremely reactive) — and that classification, together with the FFL your engineer sets, determines how deep the cut needs to go and how the resulting base needs to be compacted before a waffle, raft or reinforced slab can be built on it.
Earthworks quality on a site cut — fill placement, compaction and testing where fill is involved — follows the principles in AS 3798, the Australian Standard for earthworks for commercial and residential construction. Before excavation starts we arrange a Dial Before You Dig service location check, and on a new home build the completed site cut and the slab that follows it are subject to inspection by the project’s registered building surveyor under Victorian Building Authority (VBA) requirements.
Because the site cut sets the level the entire home is built from, we coordinate directly with your soil engineer, slab designer and building surveyor rather than treating the cut as an isolated task — a cut that doesn’t match the design FFL has to be corrected before the next trade can safely proceed.
Why Choose HPL Construction for Excavation
Melbourne-Wide Service
Residential & Commercial
Modern Equipment
Reliable Scheduling
Quality Workmanship
Fully Insured
Experienced Team
Clear Communication
Common Challenges & How We Solve Them
Reactive or unstable soil
We assess soil conditions before excavation begins and adjust our method, depth and drainage solution accordingly, working closely with your engineer where required.
Restricted site access
For tight or restricted sites, we use smaller machinery such as mini excavators and bobcats to complete excavation without damaging existing structures or landscaping.
Underground services
Before excavation begins, we arrange service locates to identify existing stormwater, sewer, gas and electrical lines, avoiding costly and dangerous strikes.
Sloping or uneven sites
Sloping blocks require careful site cuts and retaining solutions. We assess the fall of your site and recommend the right excavation and retaining approach.
Cost Factors
We don’t publish fixed site cut prices, because the real cost depends on variables specific to your block. The main factors are: the area of the building envelope being cut, the depth of cut required (the difference between existing ground level and your engineered finished floor level), soil type and conditions (rock or heavy clay takes longer to excavate and compact than sandy or loamy soil), site access for excavation equipment, how much fall there is across the block and whether it’s a straightforward cut or a cut-and-fill balance, and how far excavated spoil needs to be hauled for disposal or reuse. Every quote we provide is itemised against your specific site, not a flat rate per square metre.
For a fast planning figure before you request a formal quote, try our Site Cut Calculator, which compares your existing ground level to your finished floor level to estimate cut or fill volume.
Get a fixed-price excavation quote for your Melbourne project.
Request A QuoteSafety & Quality Standards
Excavation work carries real risk if it isn't planned and carried out correctly, from trench collapse to service strikes and equipment incidents. HPL Construction follows strict safety procedures on every site, including service locates before excavation begins, appropriate support for deeper excavations, and clear site management to protect workers, the public and existing structures.
Our team is fully licensed and insured, and every excavation project is completed in line with relevant Australian Standards and safe work method statements. We take a methodical approach to every site — from the initial soil assessment through to final compaction — so the excavation work underneath your slab, driveway or retaining wall is something you never need to think about again.
Frequently Asked Questions
Do you remove concrete waste or demolition rubble?
Where demolition rubble or concrete waste comes up during a site cut, bulk excavation or soil removal job, we handle loading and removal of that material as part of the job. We're not a standalone concrete demolition or waste-hauling service -- for larger, demolition-specific waste volumes unrelated to excavation, that's worth discussing with us directly as part of your quote.
What is the difference between a site cut and bulk excavation?
A site cut typically levels a residential block to the correct height and fall for a house slab, while bulk excavation involves removing larger volumes of soil for basements, commercial foundations or multi-unit developments.
How deep does excavation need to be for a house slab?
Excavation depth depends on your slab type, soil classification and engineering requirements, but typically ranges from 100mm to 300mm below natural ground level for standard residential slabs.
Do I need a soil test before excavation begins?
Yes. A soil test determines your site's soil classification, which affects the excavation depth, slab design and foundation type required. We can arrange this as part of your quote.
How long does excavation take?
Most residential site cuts are completed within 1-3 days, depending on site size, soil conditions and access. Larger commercial excavation projects take longer.
What happens to the excavated soil?
Excavated soil is either reused on-site for fill and landscaping where suitable, or removed and disposed of at a licensed facility.
Can you excavate on a sloping block?
Yes. Sloping sites are common across Melbourne's growth corridors and established suburbs. We assess the fall of your site and recommend the right site cut and retaining wall approach.
Do you handle trenching for plumbing and electrical services?
Yes. We complete trenching for stormwater, sewer, electrical and other services as part of a broader excavation package or as a standalone job.
Is excavation different for commercial projects?
Commercial excavation is often larger in scale and may involve additional engineering, traffic management and staged works, but follows the same core process of assessment, excavation, compaction and inspection.
Do you provide excavation for retaining walls?
Yes. We excavate and prepare footings for both concrete sleeper and timber sleeper retaining walls, ensuring a stable base for the wall structure.
What areas do you provide site cuts and excavation in?
We provide excavation services throughout Melbourne and surrounding growth corridors, including the western, northern, eastern and south-eastern suburbs.
Do you provide free excavation quotes?
Yes. We provide free, no-obligation quotes for all excavation projects, based on your site conditions and project scope.
Can I get an early cost estimate for my site cut before requesting a quote?
Yes. Our free online excavation and site cut calculators can give you an early estimate before you request a formal quote.
Do you work alongside builders and other trades?
Yes. We regularly coordinate with builders, engineers and other trades to make sure excavation happens at the right point in the project timeline, without holding up the stages that follow.
What permits are needed for excavation in Melbourne?
Permit requirements vary by council and project scope. Most residential slab excavation is covered under your building permit, while larger commercial excavation may require additional council approval, which we can advise on during your quote.
Can excavation affect neighbouring properties?
It can, particularly on boundary work or deeper excavations, which is why we assess site conditions carefully and take appropriate precautions such as shoring or retaining where needed to protect neighbouring structures.
How is the finished level for a site cut worked out?
The finished floor level (FFL) comes from your site survey, soil report and slab design. We compare that FFL against your block's existing ground level (NGL) to work out exactly how much needs to be cut -- or, on some blocks, filled -- before the slab can be built.
What is AS 2870 and how does it affect my site cut?
AS 2870 is the Australian Standard covering residential slabs and footings. It classifies a site's soil reactivity, from Class A through to Class H1/H2 and Class E, and that classification -- together with your engineer's finished floor level -- determines how deep the cut needs to go and how the base needs to be compacted.
Does the type of slab change how the site cut is done?
Yes. A waffle slab sits on a shallower excavated and compacted platform than a raft slab or a reinforced slab tied into deeper footings, so the depth and finish of the site cut needs to match the specific slab design, not a generic depth.
Is a site cut always the first step in a new home build?
On most new home builds, yes -- the site cut establishes the level everything else is built from, so it normally happens before under-slab plumbing, formwork, reinforcement and the pour.
What happens if a site cut doesn't match the engineered finished floor level?
It has to be corrected before the next trade can safely proceed. An inaccurate cut can throw out slab depth, drainage falls, and even door and step heights, which is why we check the cut against the design before handover, not after the slab is poured.
How is the compacted base checked after a site cut?
We compact the excavated base to the specification required for your slab type and check finished levels against the survey or engineering design before handover. Where a project calls for it, compaction testing can be arranged as part of the broader slab and footing sign-off.
What's the difference between a cut-only site and a cut-and-fill site?
A cut-only site only needs material removed to reach the finished floor level. A cut-and-fill site needs material removed in one area and placed and compacted in another to balance the block to the design level -- common on sloping or uneven blocks.
Do you coordinate the site cut with my building surveyor or engineer?
Yes. Because the site cut sets the level the rest of the home is built from, we coordinate directly with your soil engineer, slab designer and registered building surveyor rather than treating the cut as a standalone task.
What Australian Standard covers earthworks quality on a site cut?
Fill placement, compaction and testing on a site cut follow the principles in AS 3798, the Australian Standard for earthworks for commercial and residential construction, alongside the slab-specific requirements of AS 2870.
How soon after the site cut can the slab be poured?
Once the cut is compacted and checked against the design level, the site is generally ready for the next trades -- plumbing, formwork and reinforcement -- to begin. Timing depends on your builder's program and any inspections required before the pour.
Can HPL Construction manage the site cut and house slab as one package?
Yes. Many of our clients have us carry out the site cut and the house slab together, which keeps the finished floor level, compaction and slab design consistent from one trade straight through to the next.
What size machinery is used for a residential site cut, compared to bulk excavation?
A standard residential site cut is generally carried out with mini or standard excavators sized to the block and access, rather than the larger excavators and dump trucks used for bulk excavation on subdivisions or basements -- we match the machinery to the scale of your project.
Related Services & Resources
Site Cuts & Excavation Across Melbourne
We carry out site cuts and excavation throughout Melbourne and Victoria, from tight inner-city infill blocks to new house-and-land packages on the growth corridors. Browse your region below, or see every suburb we service.
Related Calculators
Get an instant planning figure before you request a formal quote.
Ready to Prepare Your Site?
Request your free, no-obligation excavation quote today and find out why homeowners, builders and developers across Melbourne trust HPL Construction.
