Our Completed Construction Projects Across Melbourne
A look at real house slabs, driveways, retaining walls and excavation projects completed by HPL Construction.
Every project in this gallery reflects the practical, on-the-ground work HPL Construction carries out as concrete contractors Melbourne homeowners, builders and developers trust for residential and commercial slab, foundation and excavation work. From the first site cut through to the final concrete pour, these photos document real projects completed across Melbourne and surrounding growth corridors, giving you an honest look at the standard of preparation and finish you can expect when you work with our team.
Our residential portfolio is built around the house slabs Melbourne homeowners rely on for new builds, extensions and renovations. Depending on a site's soil classification and engineering requirements, we install waffle slabs on reactive clay sites, or raft slabs where soil conditions are more stable. Both slab types appear throughout this gallery, from initial formwork and steel reinforcement through to the finished concrete foundations these properties are built on. Where a site needs additional structural support, you'll also see strip footings, bored piers and screw piles used on sloping blocks, reactive soil or sites with restricted access.
Excavation is the foundation of every project we complete. Before any slab is poured, our team carries out precise site cuts, along with bulk excavation, earthworks and trenching to prepare the site to the correct depth and fall. You'll see this preparation work featured throughout the gallery — compacted base material, formwork and reinforcement in place before the pour, and the finished result once the concrete has cured. This process is the same whether we're working on a single residential slab or a larger commercial foundation, and it's this consistency that has helped HPL Construction build a reputation as a reliable excavation contractor across Melbourne.
Alongside our slab and foundation work, this gallery also includes completed concrete driveways, from plain concrete finishes through to exposed aggregate driveways with a textured, decorative surface. We also build retaining walls for sloping sites, using concrete sleeper and timber sleeper systems suited to the height, drainage and soil conditions of each property.
While much of our work is residential, HPL Construction also operates as a commercial concrete contractor, and this gallery includes examples of larger-scale work, including school and commercial foundation construction. These projects follow the same rigorous process as our residential jobs — careful planning, precise excavation, engineered reinforcement and quality-controlled concrete placement — scaled to suit larger sites and more complex structural requirements.
As residential concrete contractors, we understand that every property is different. Soil conditions, site access, drainage and council requirements all influence the right approach for a project, which is why every job in this gallery started with a site assessment and a clear, written quote before any work began. The photos below show real stages of real projects: site preparation, formwork, steel reinforcement, concrete pumping, and the finished slab, driveway or retaining wall ready for the next stage of construction.
If you're planning a new home build, an extension, a driveway upgrade or a retaining wall, browse the gallery below to see the standard of work HPL Construction delivers on every project. For more detail on how we approach a specific type of project, visit our house slabs, driveways, excavation or retaining walls pages, or use our free estimate tools to get an early idea of cost before requesting a formal quote.
Project Gallery
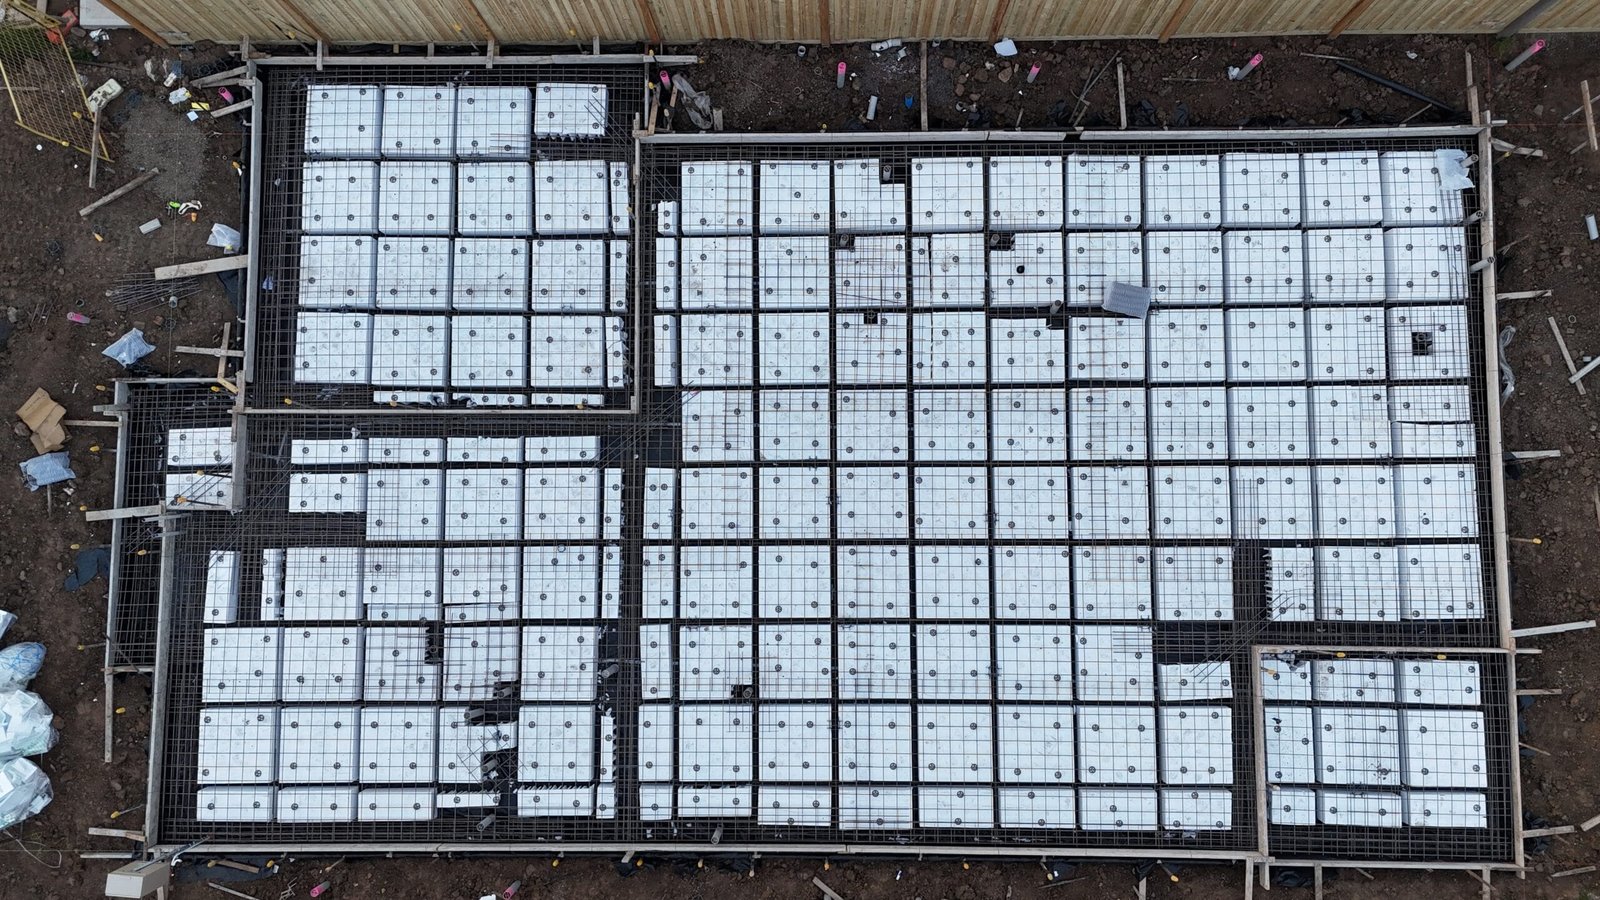 Waffle Slab Preparation
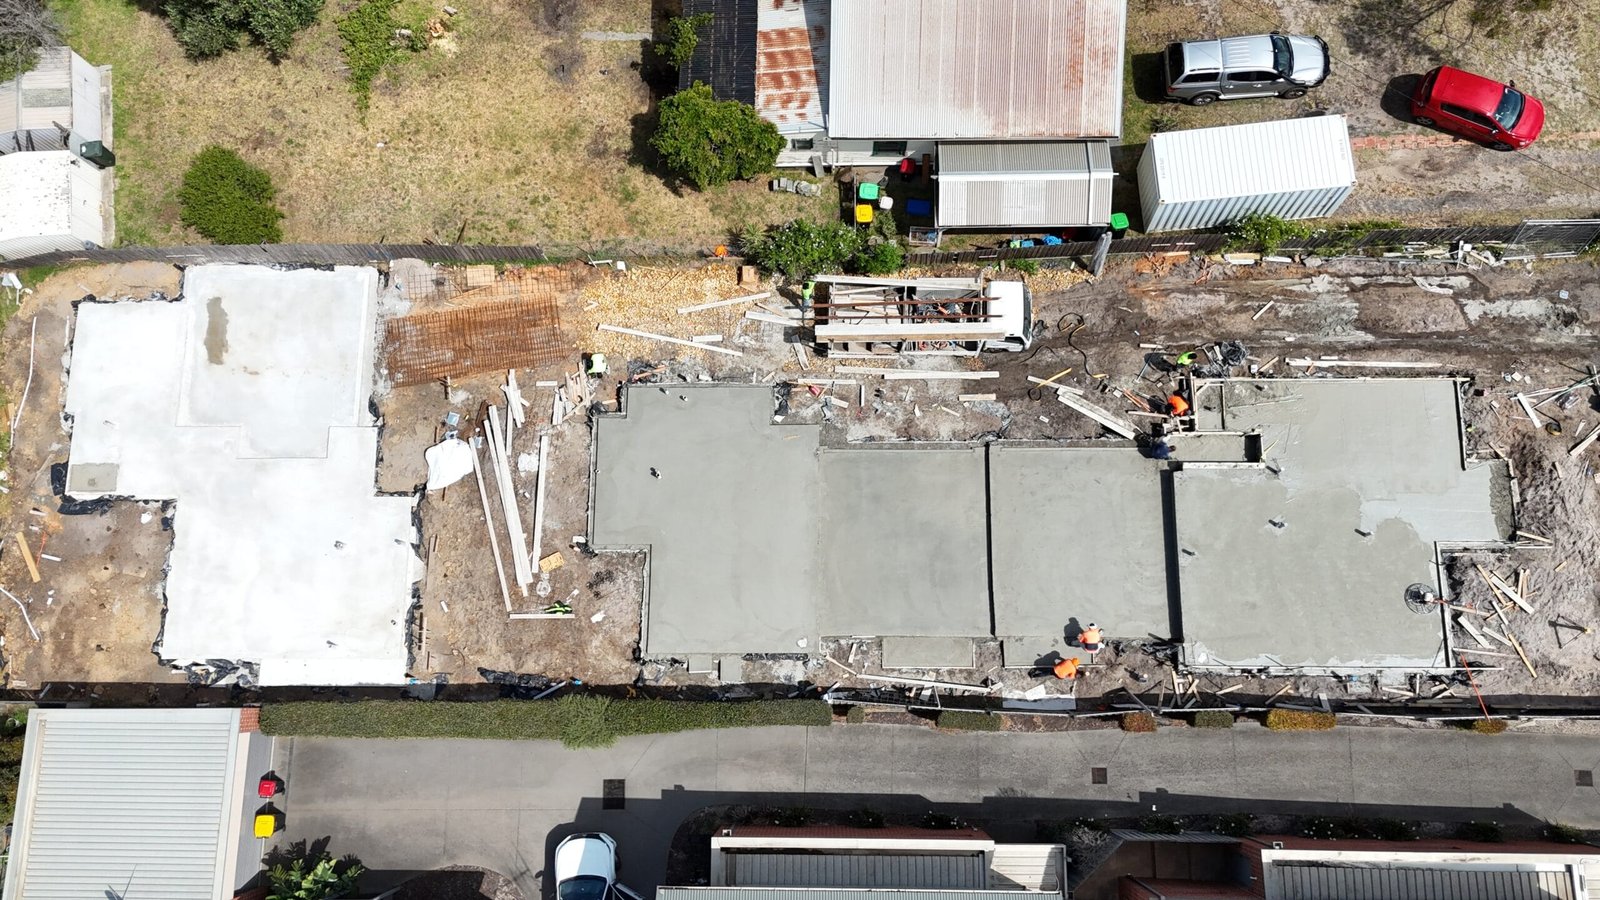 Waffle Slab Concrete Pour
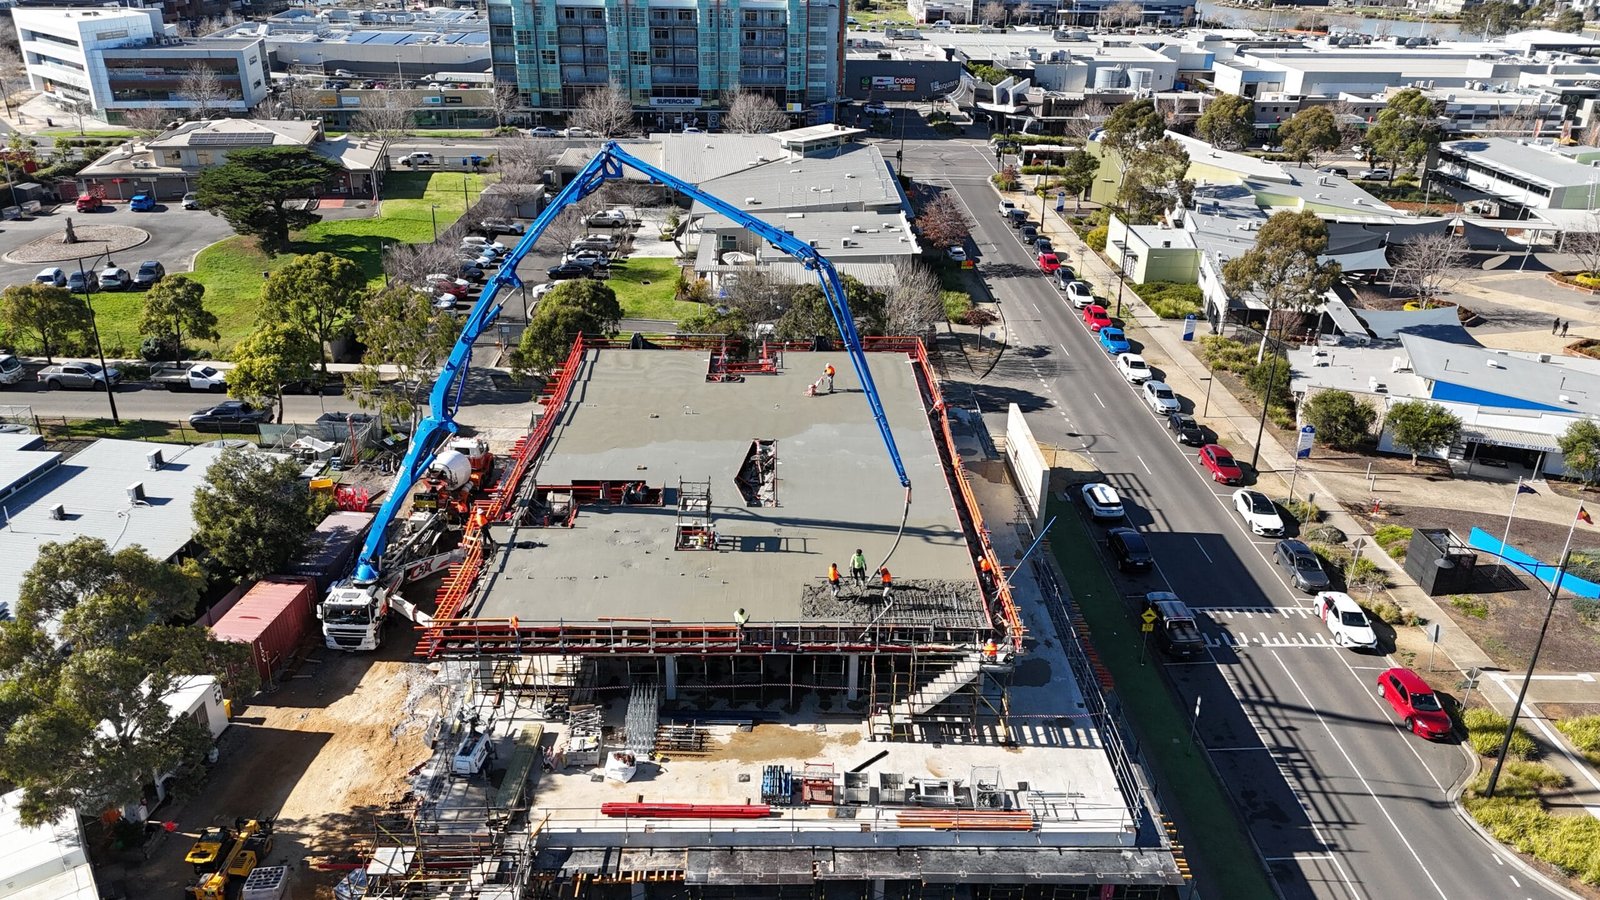 Commercial School Foundation Construction
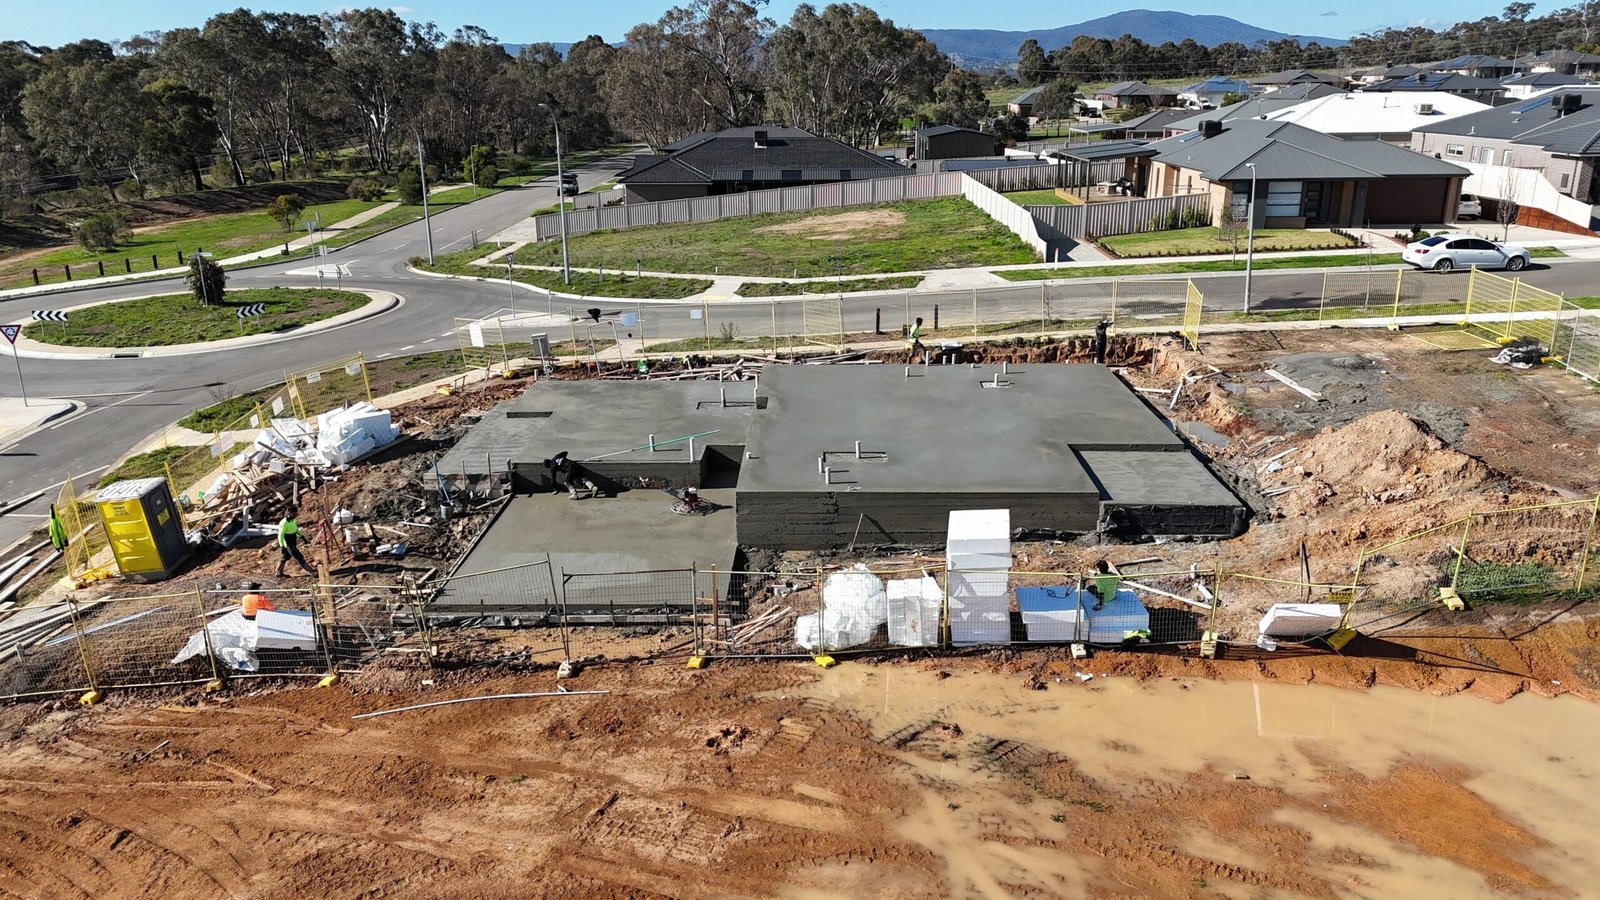 House Slab with Strip Footings
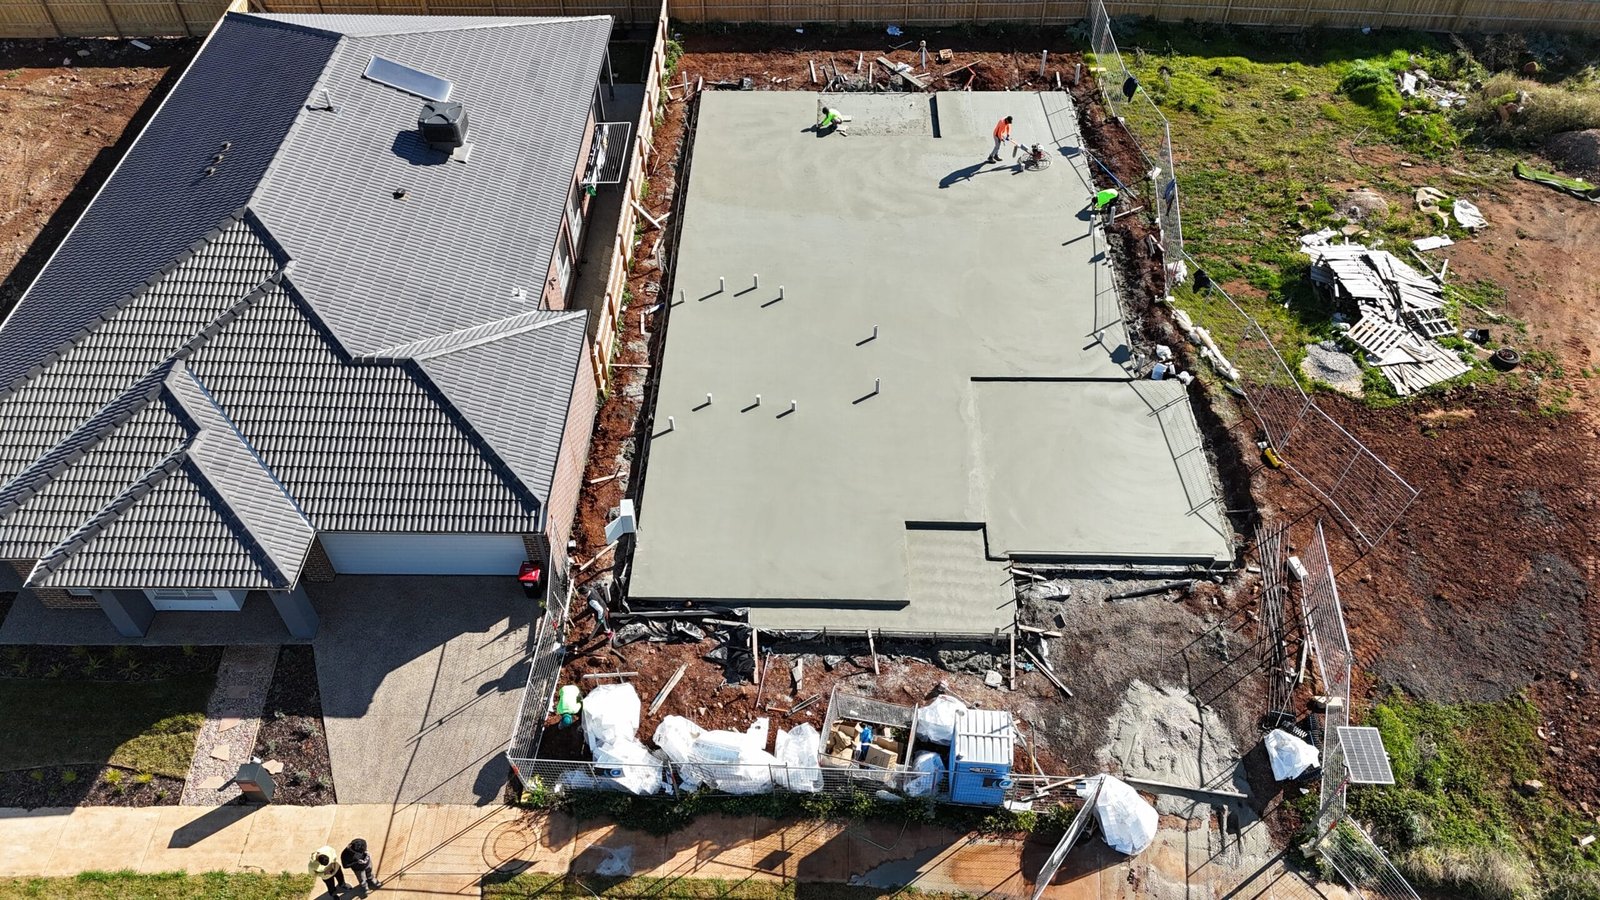 Standalone Concrete Slab
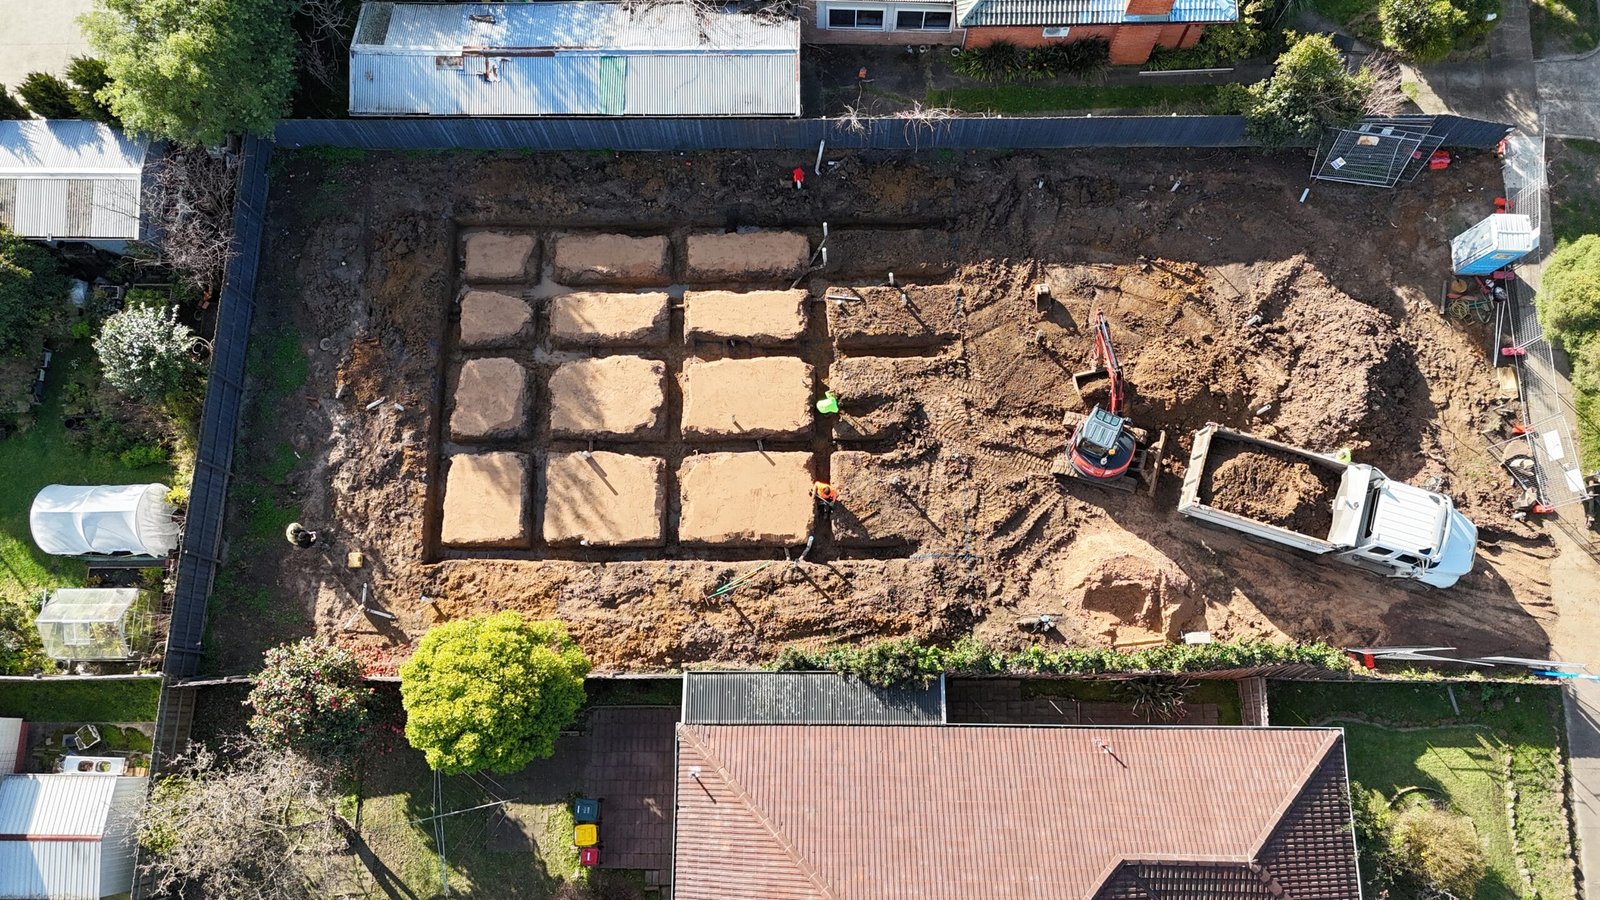 Raft Slab Base Preparation
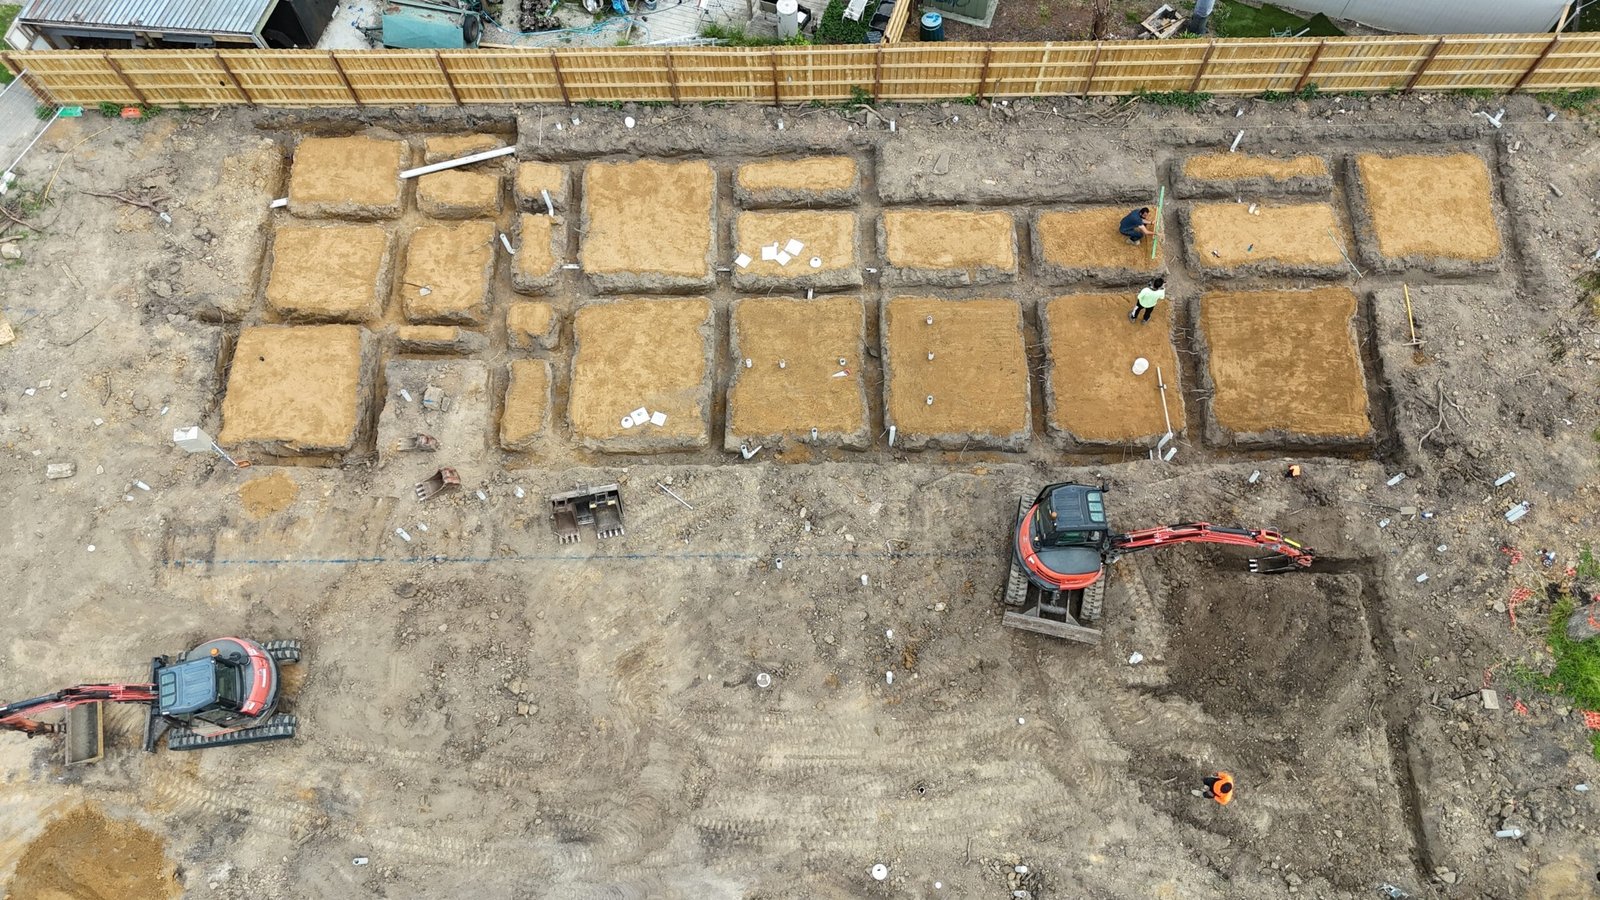 Raft Slab Base Preparation
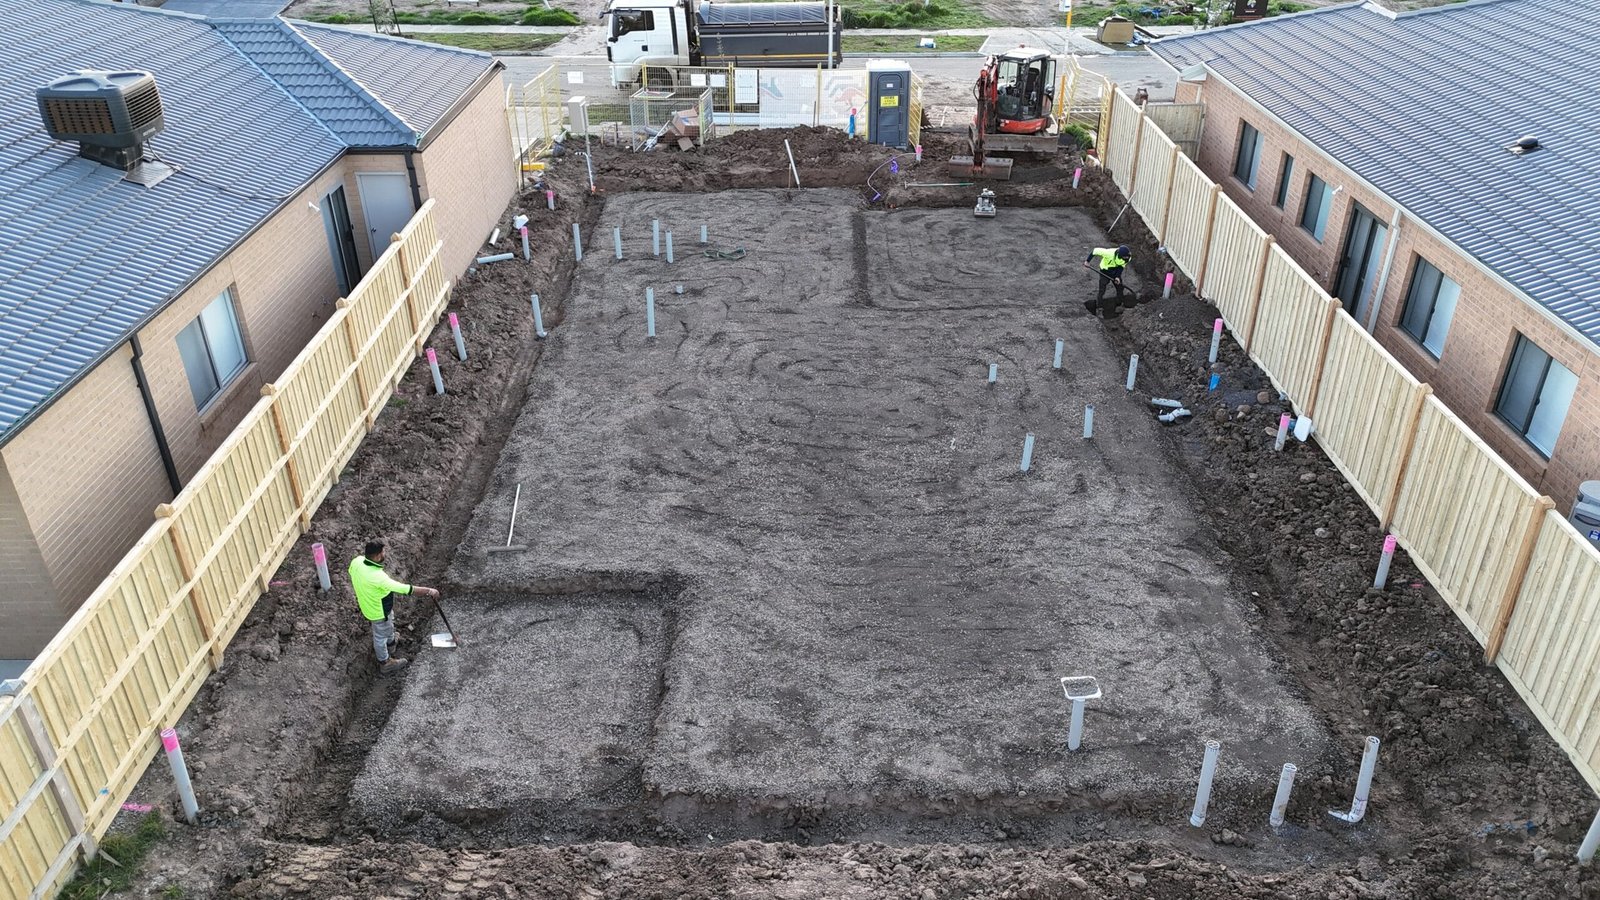 Waffle Slab Base Preparation
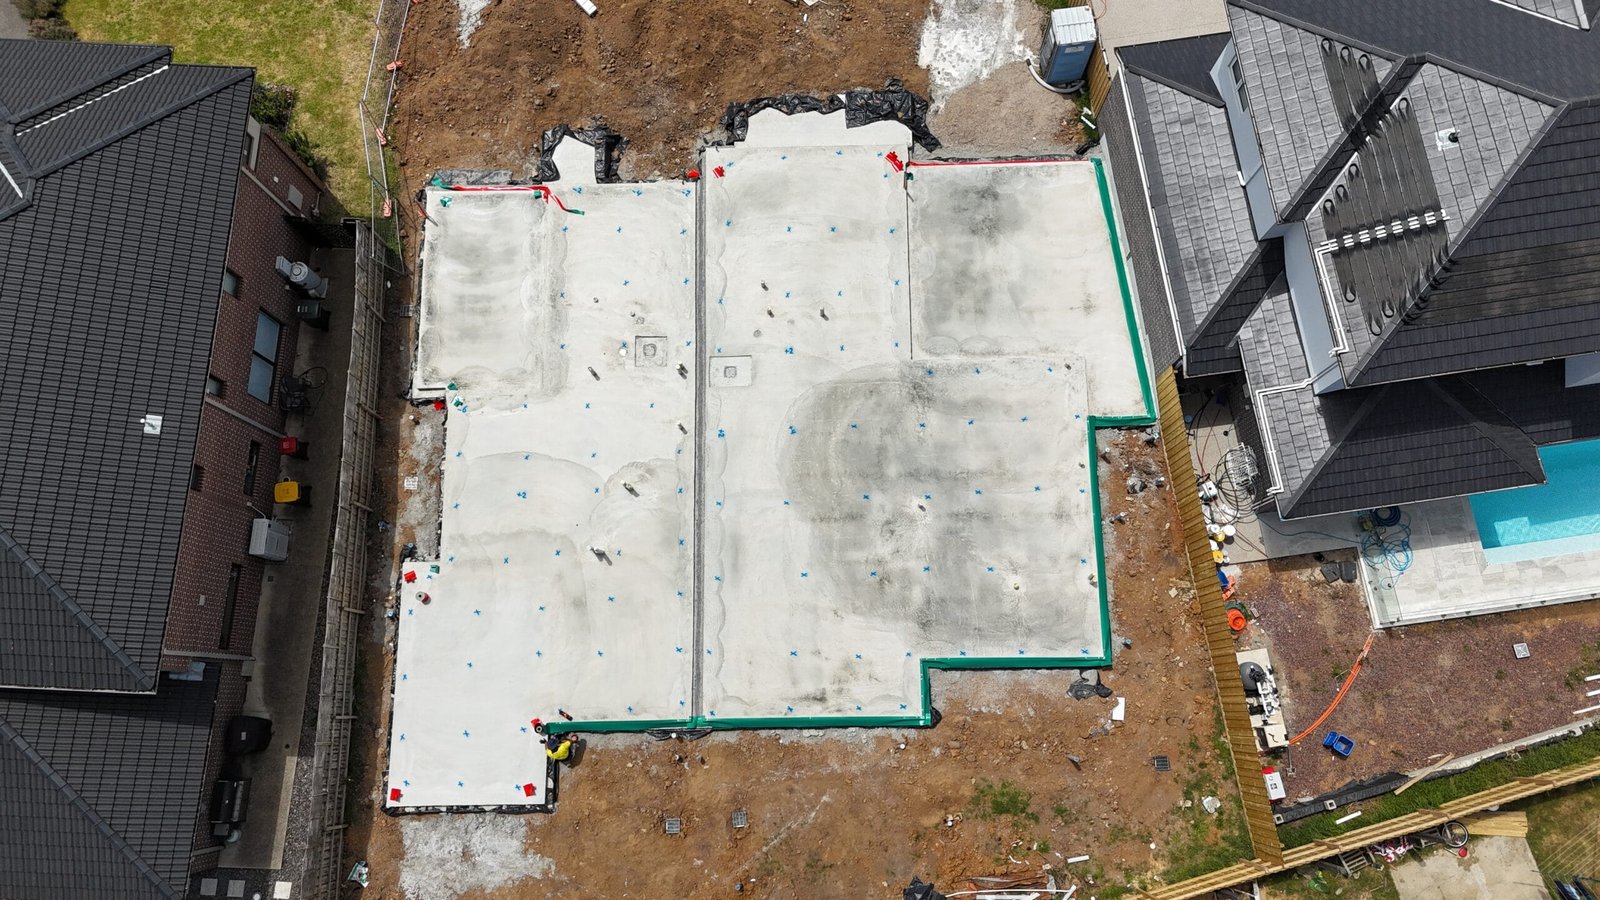 Two-Unit Waffle Slab Concrete Pour
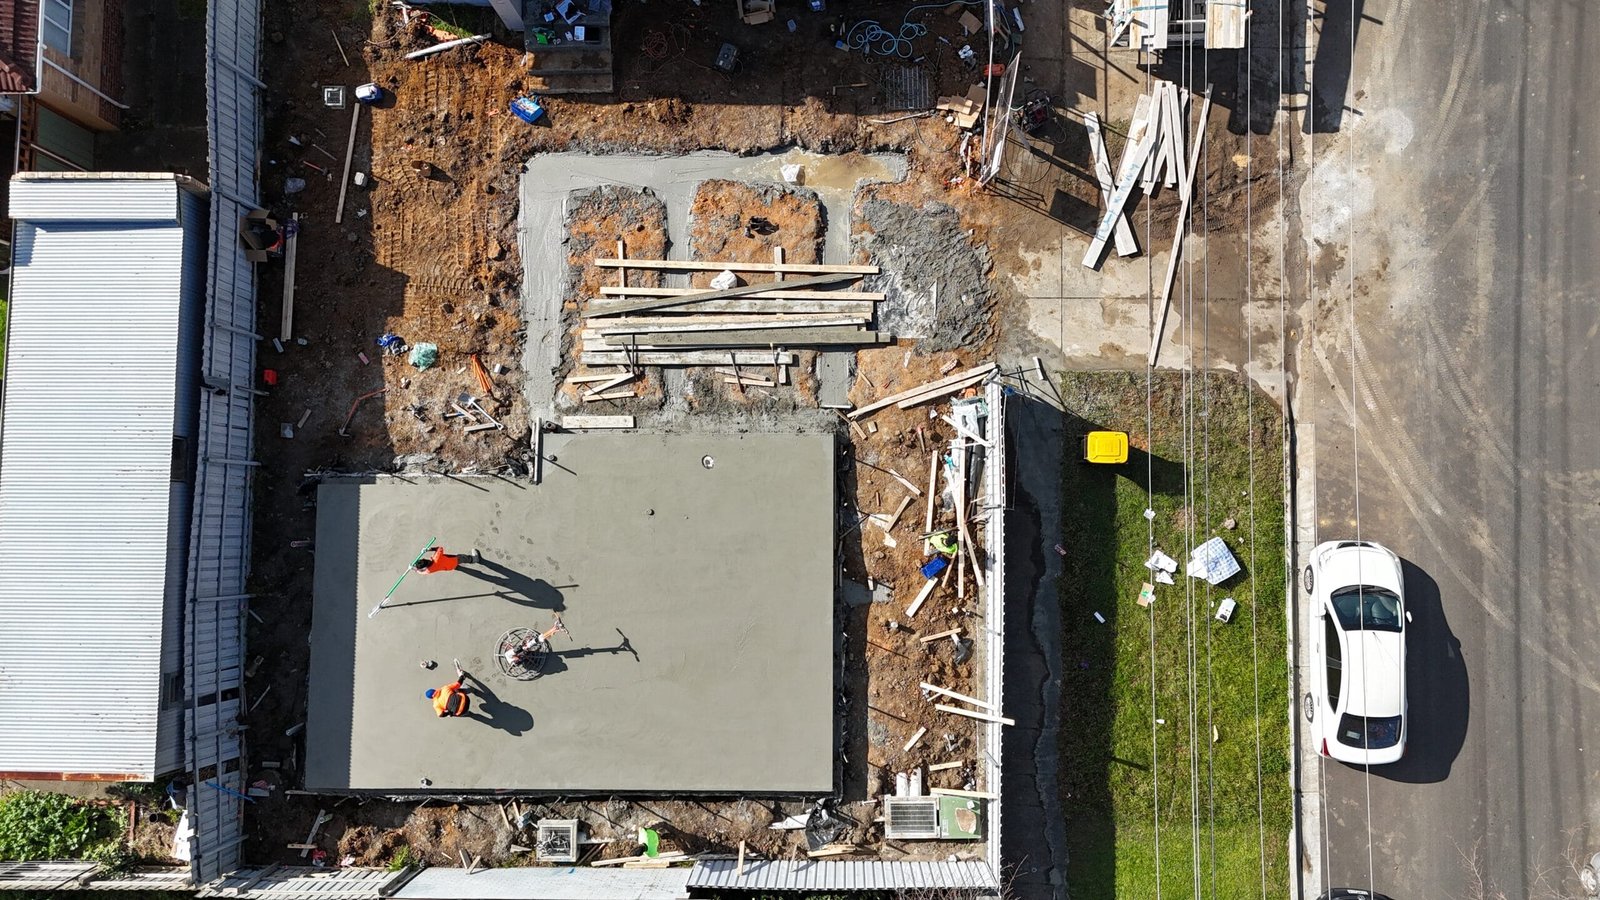 Raft Slab with Strip Footings
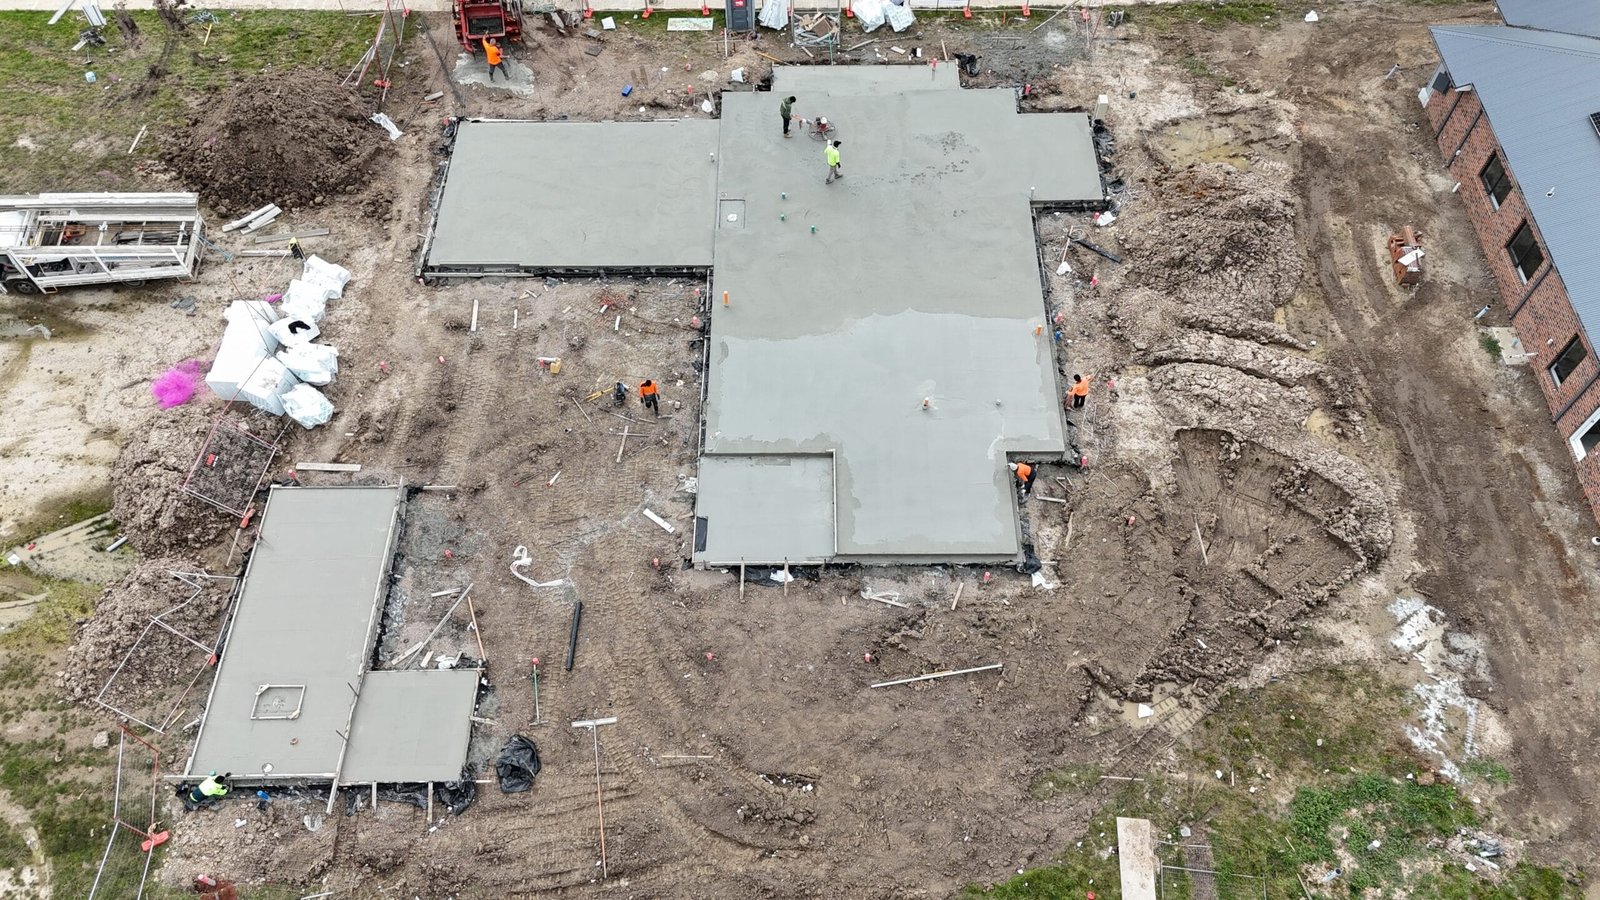 House Slab with Rear Extension
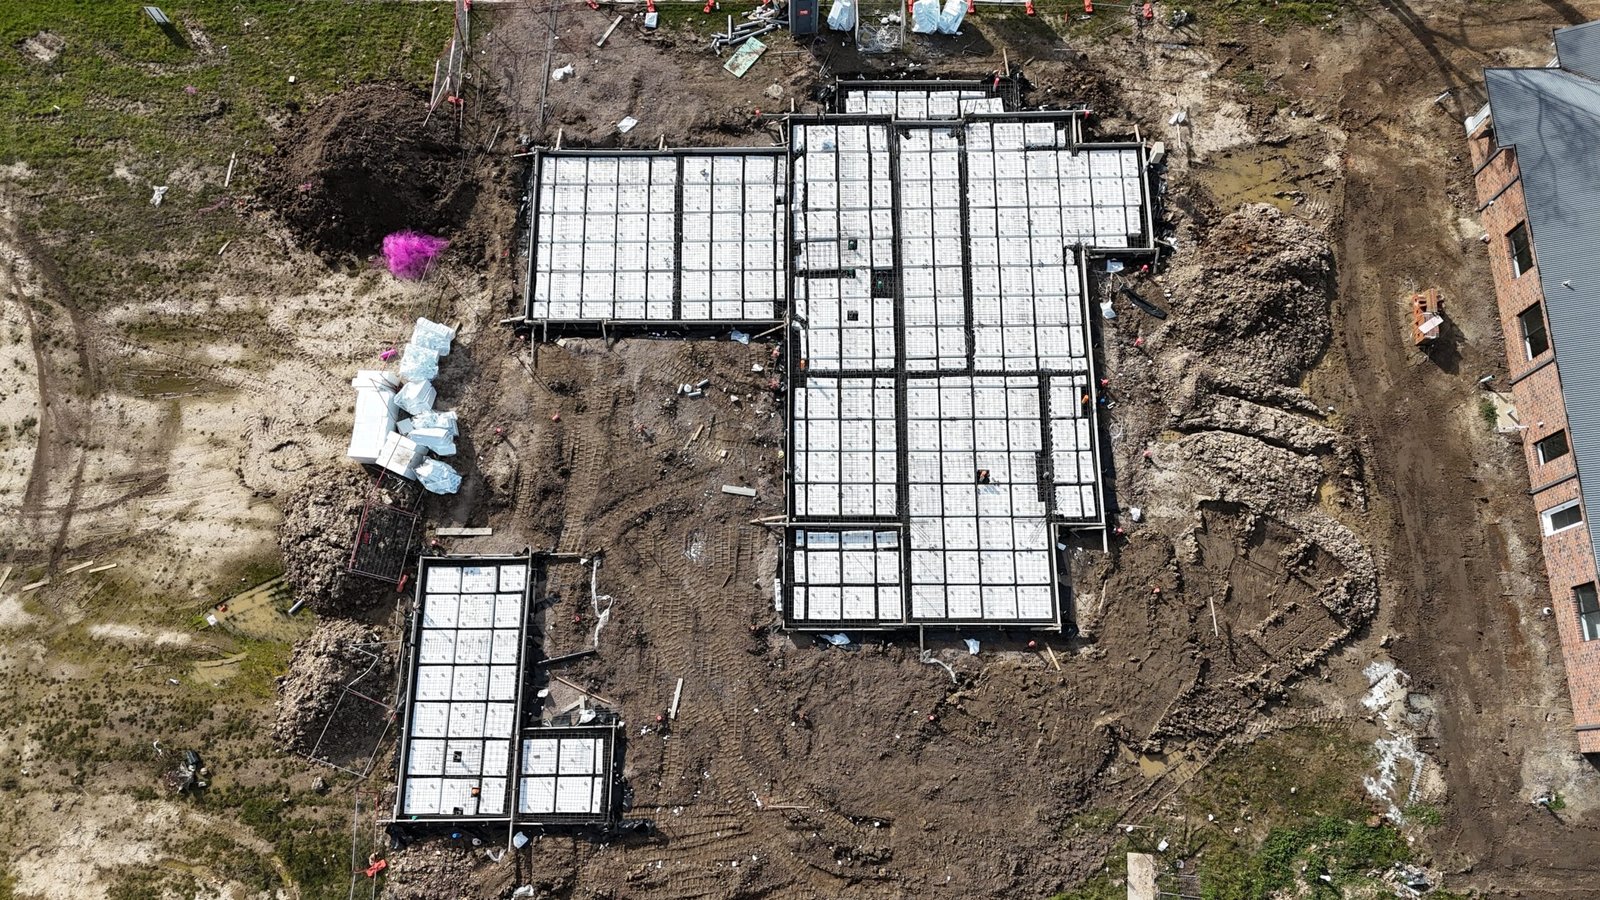 House Slab & Rear Extension Preparation
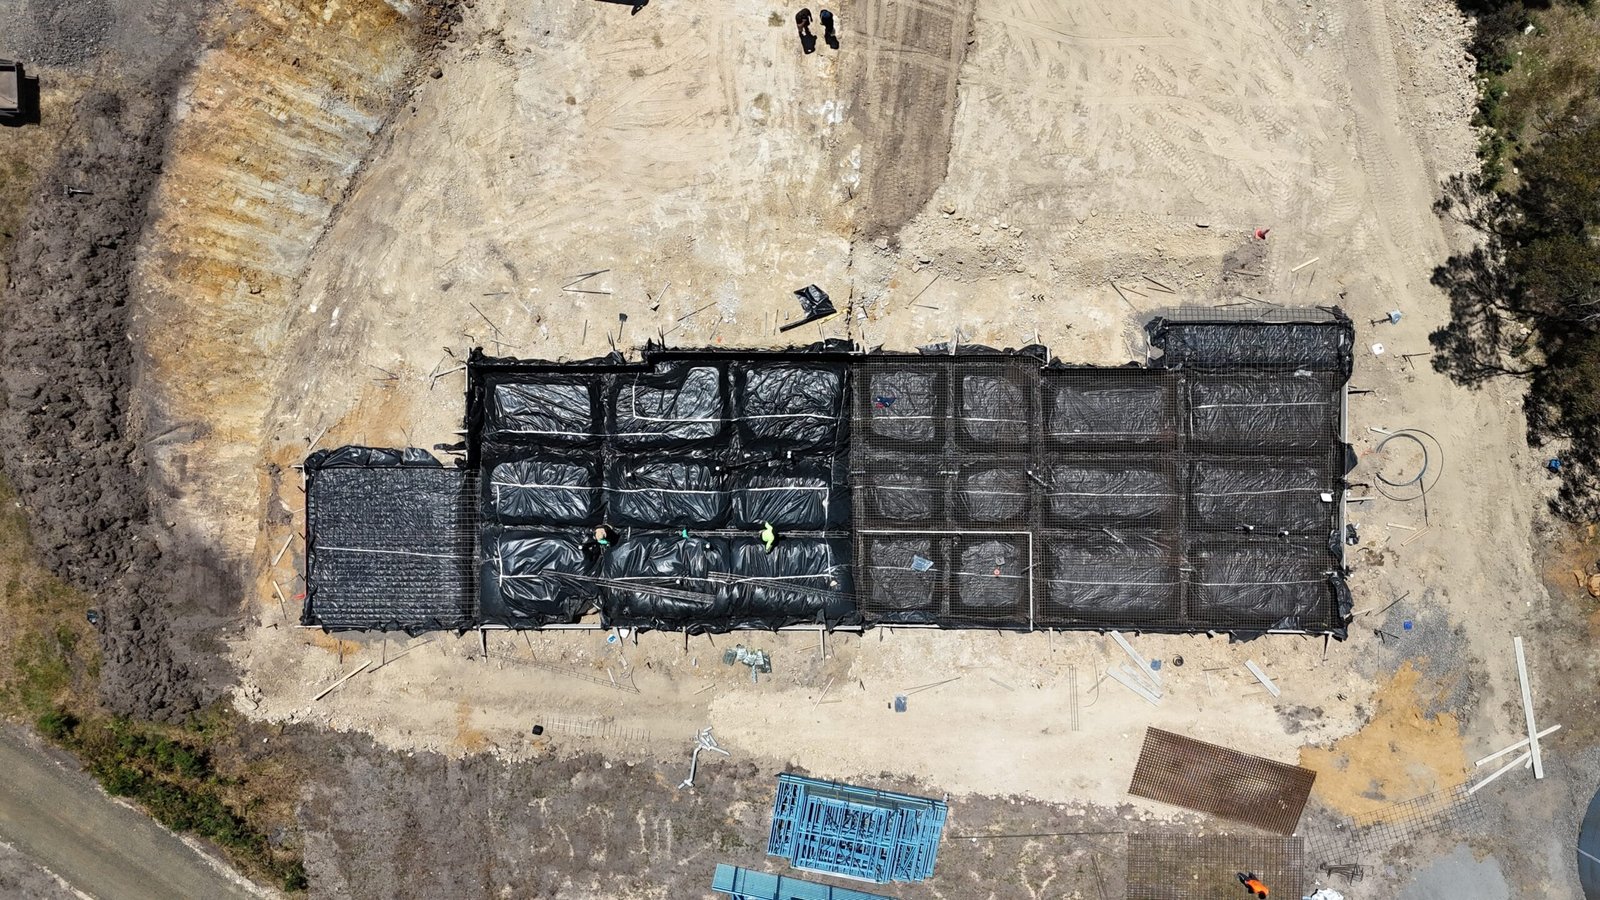 Reinforced Raft Slab Steel Installation
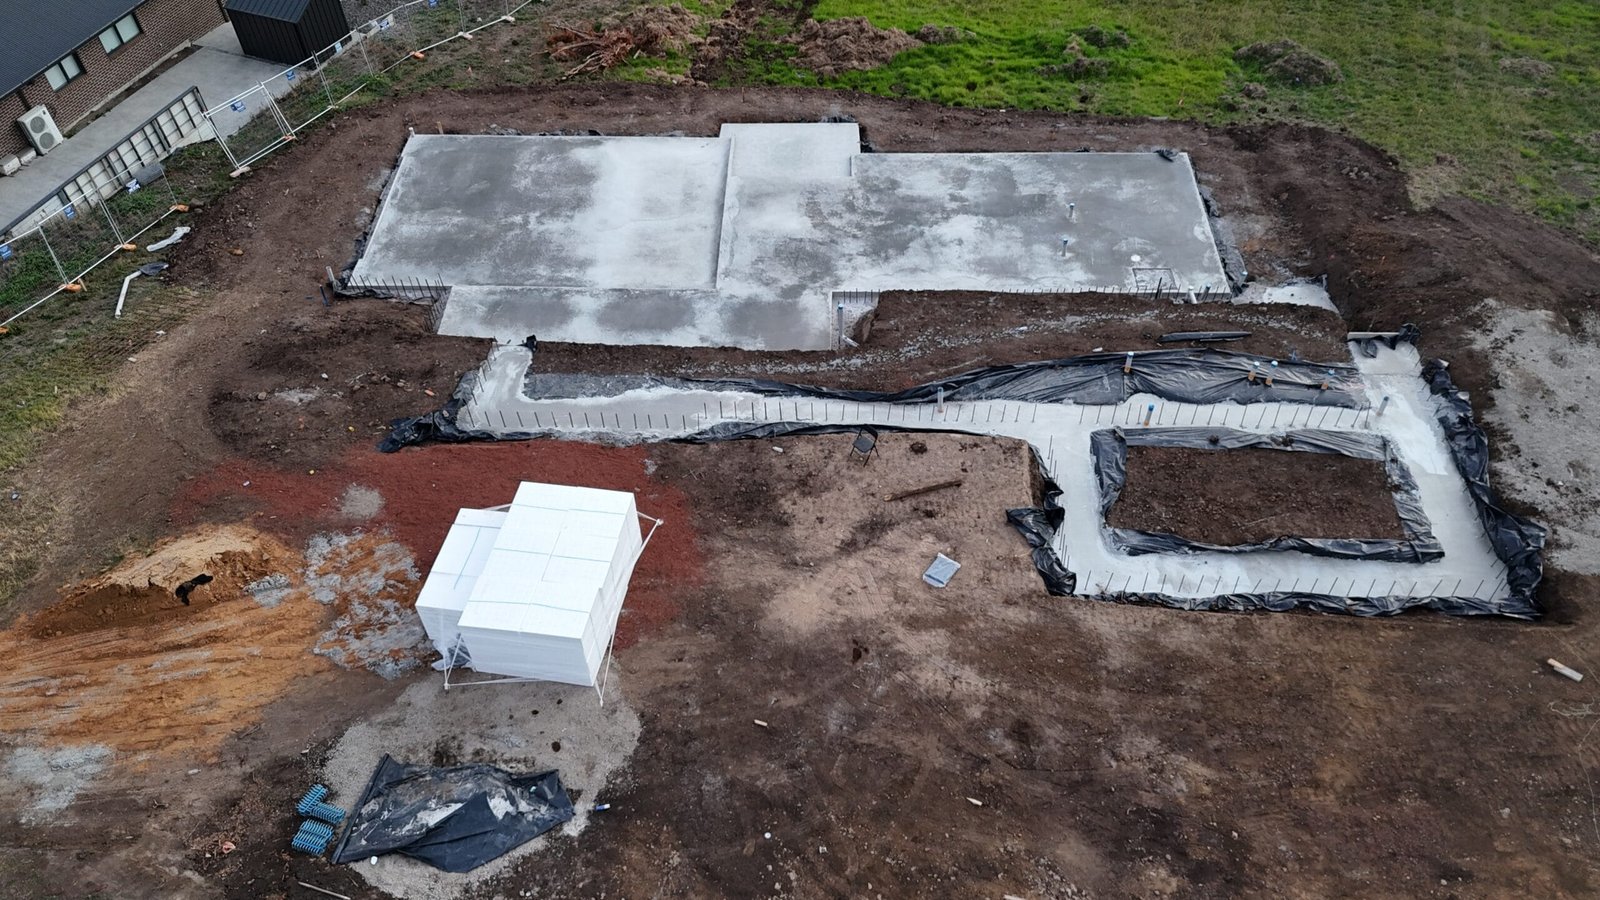 Raft Slab Concrete Pour on Sloping Site
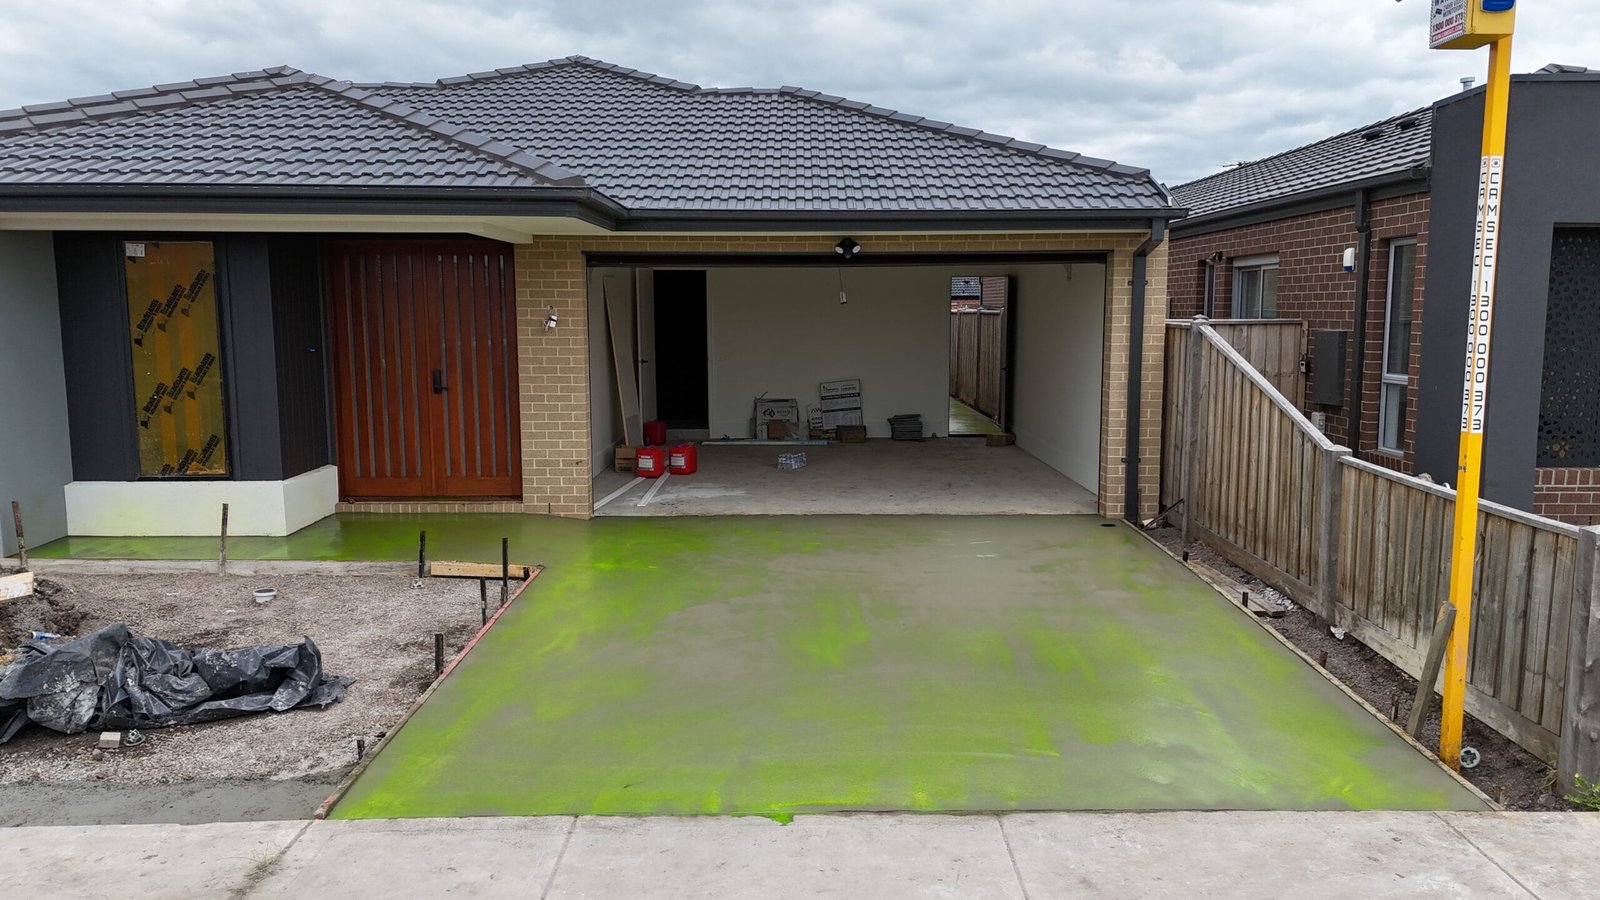 Exposed Aggregate Driveway Concrete Pour
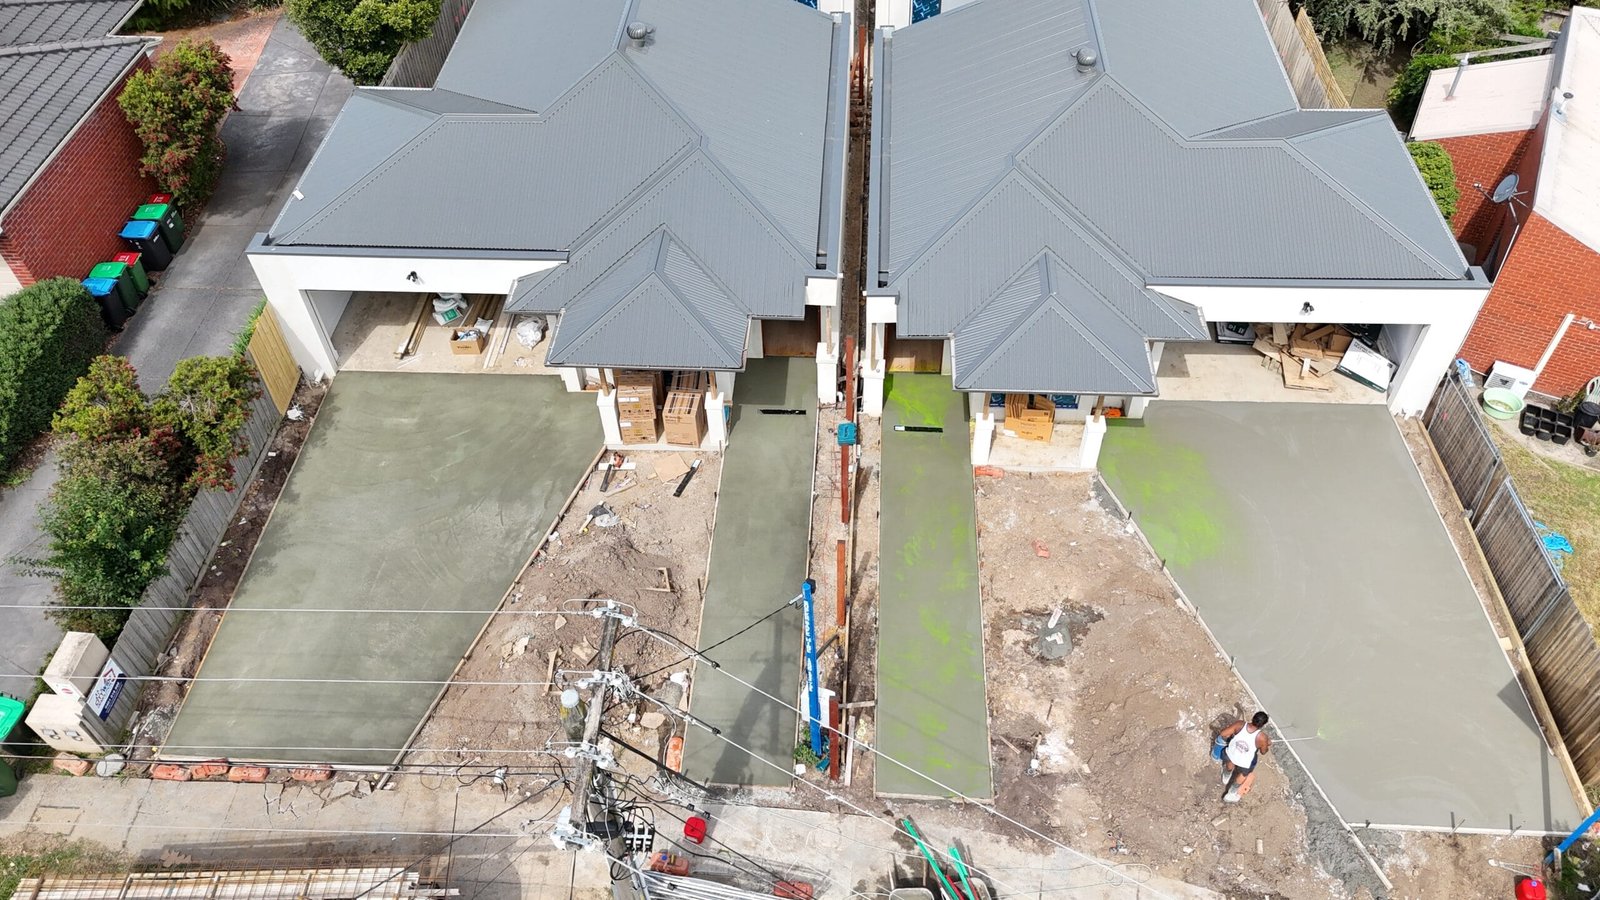 Dual Exposed Aggregate Driveways
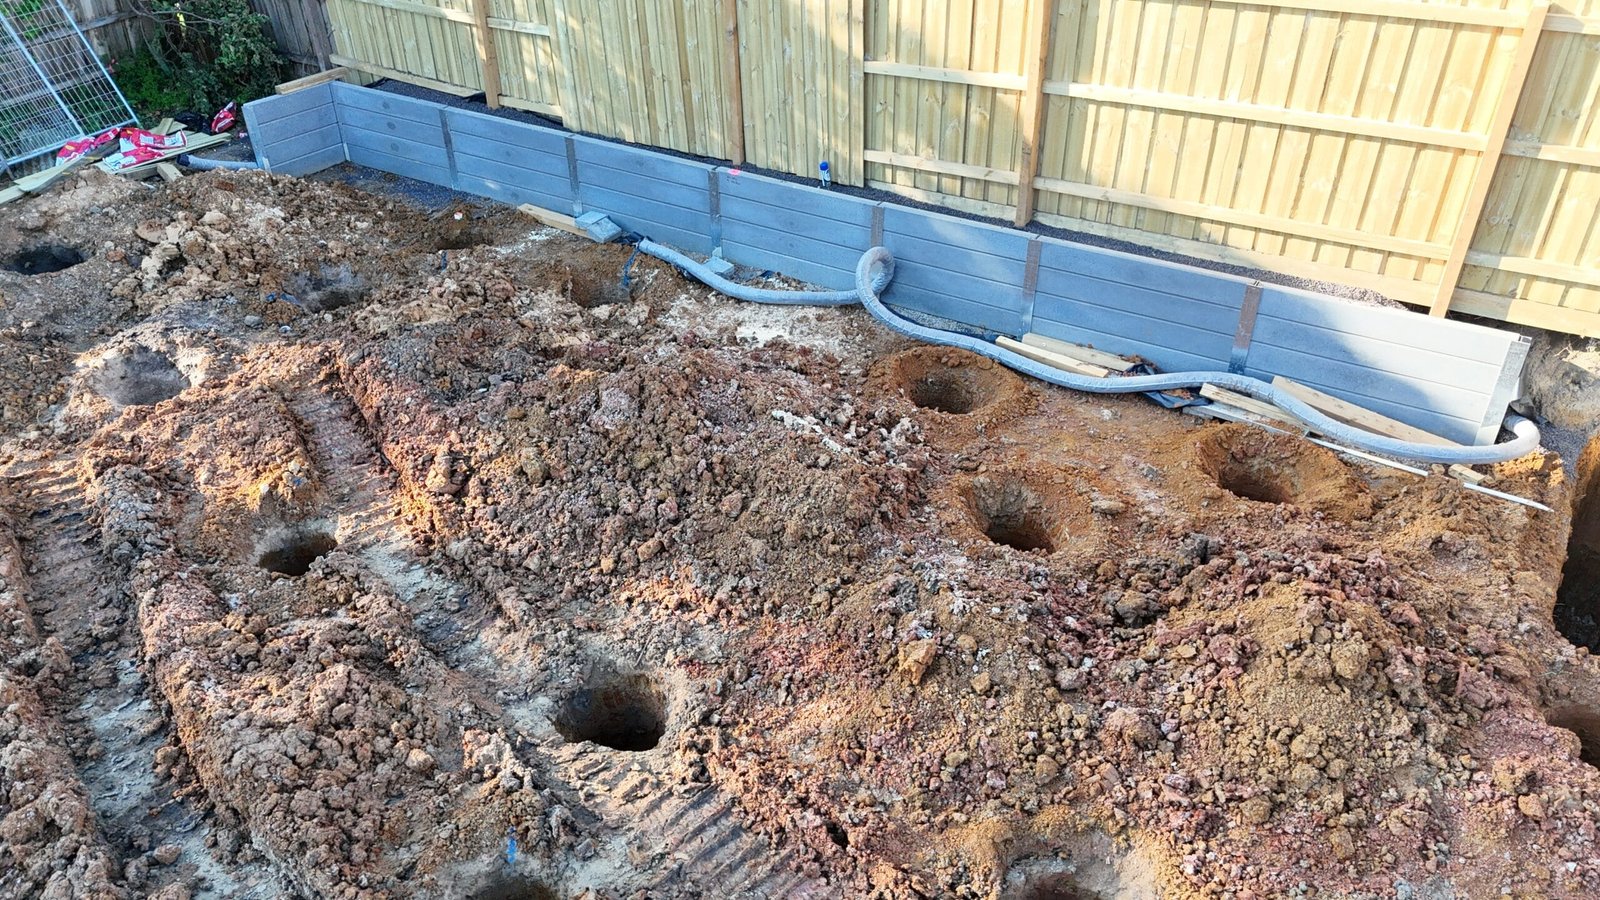 Bored Piers & Retaining Wall Foundations
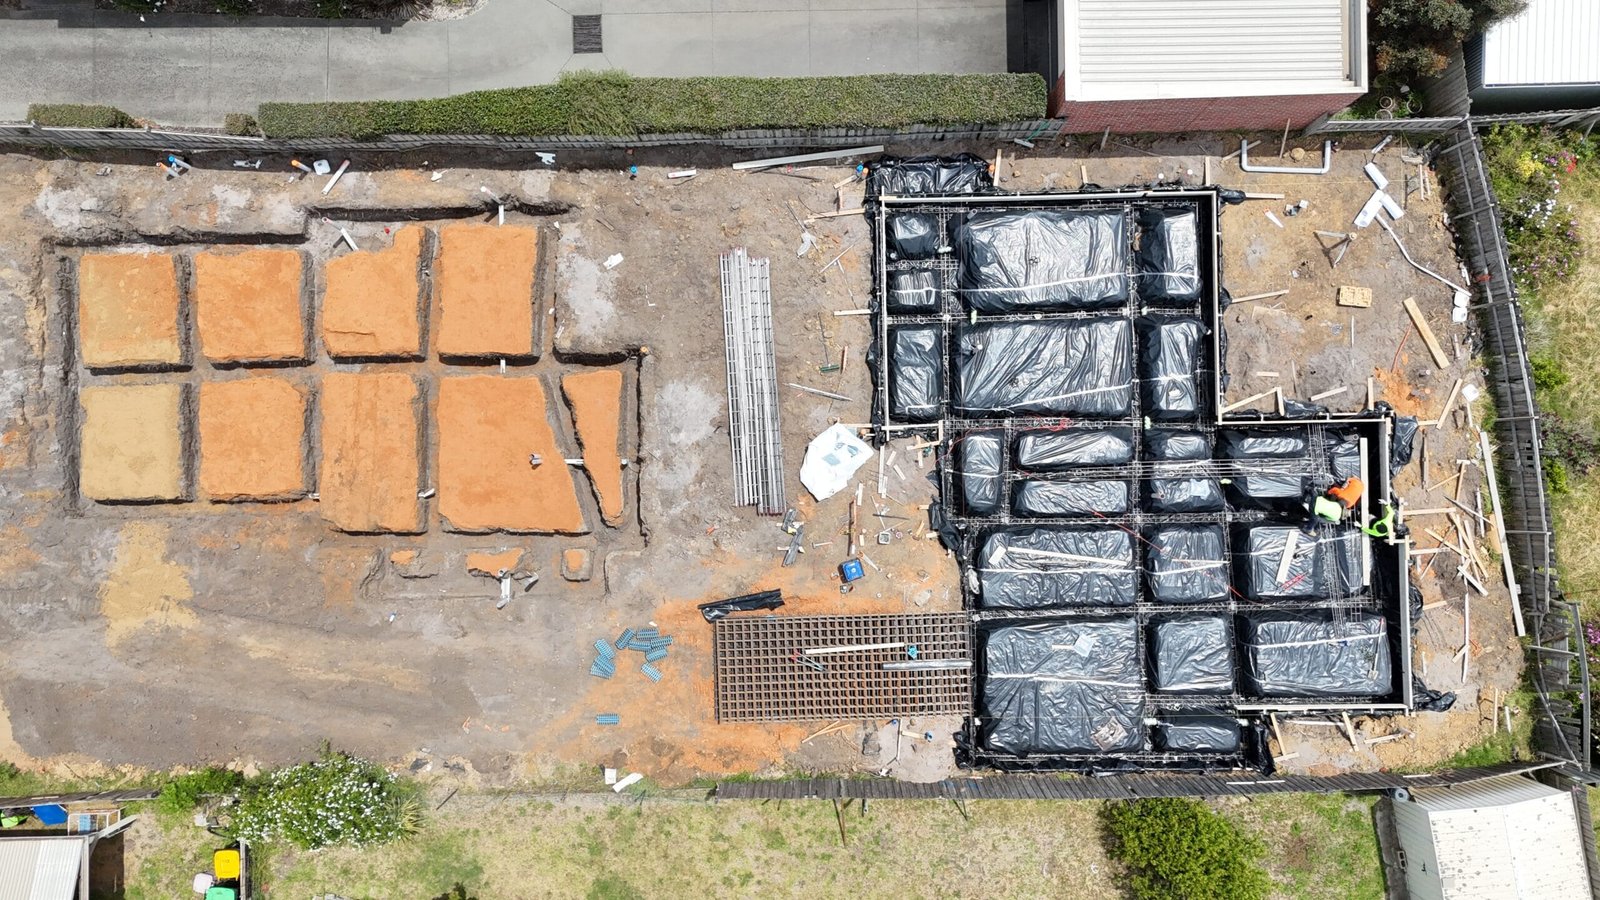 Reinforced Raft Slab Steel Framework
We don’t have project photos online yet — check back soon, or explore our service page or get a free quote today.
Our Construction Process
Every project in this gallery followed the same clear, structured process from first enquiry to finished concrete.
Site Assessment & Free Quote
We review your site, plans and soil conditions, and provide a clear, itemised quote before any work begins.
Excavation & Site Preparation
Site cuts, bulk excavation and earthworks prepare the site to the correct depth, fall and compaction.
Formwork & Reinforcement
Formwork, steel mesh and reinforcement are installed to engineering specification for your slab or footing type.
Concrete Pour & Finishing
Concrete is placed, screeded and finished to a durable, long-lasting standard, ready for the next trade.
Final Inspection & Handover
Every project is checked against specification before handover, with a clean, tidy site left behind.
Why Choose HPL Construction
The standard behind every project shown in this gallery.
Melbourne-Wide Service
Residential & Commercial
Engineered Foundations
Precise Excavation
Quality Workmanship
Modern Equipment
Reliable Scheduling
Fully Insured
Frequently Asked Questions
What types of projects are shown in this gallery?
This gallery features completed house slabs, raft and waffle slabs, concrete driveways, retaining walls, bored pier and screw pile foundations, and excavation and site preparation work across residential and commercial projects.
Do you complete both residential and commercial concrete projects?
Yes. Alongside residential house slabs and driveways, our team also completes larger commercial and institutional concrete foundations, including school construction projects.
What is the difference between a waffle slab and a raft slab?
A waffle slab uses a ribbed pod system that performs well on reactive clay soils, while a raft slab is a single thickened reinforced slab suited to sites with more stable soil conditions. We recommend the right option after assessing your site.
Do you provide before-and-after photos for house slab and driveway projects?
This gallery shows real stages of real projects, from site preparation and reinforcement through to the finished concrete pour, so you can see the full process before requesting a quote.
Can I request a quote based on a project similar to one in this gallery?
Yes. Let us know which type of project you're interested in — a house slab, driveway, retaining wall or excavation job — and we'll provide a free, no-obligation quote based on your site.
How long does a typical house slab project take from excavation to completion?
Most residential slab projects are completed within 1-3 weeks of quote acceptance, covering excavation, formwork, reinforcement and the concrete pour, depending on site size and access.
Do you install exposed aggregate driveways as well as plain concrete?
Yes. We install plain concrete, exposed aggregate and coloured concrete driveways, finished to suit your property and the surrounding hardscaping.
What areas do you service?
HPL Construction provides concrete, excavation and foundation services throughout Melbourne and surrounding growth corridors, including the western, northern, eastern and south-eastern suburbs, the Mornington Peninsula and Geelong.
Are your excavation and concrete crews fully insured?
Yes. HPL Construction is fully licensed and insured, giving you complete peace of mind on every project shown in this gallery.
How do I get started on a new project?
Fill out our online quote form or call our team directly. We'll discuss your project, review any plans, and provide a free, itemised quote before work begins.
Related Services
Explore the services behind the projects shown in this gallery.
Like What You See?
Request your free, no-obligation quote today and find out why homeowners, builders and developers across Melbourne trust HPL Construction for their concrete, excavation and foundation projects.
